531 FERMOY Lane
 Sold
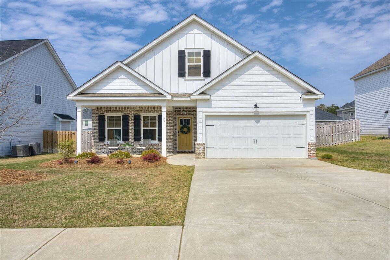
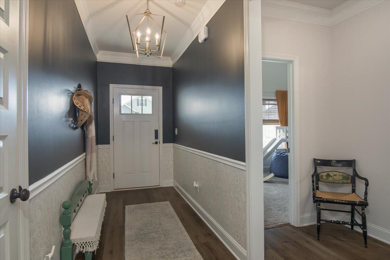
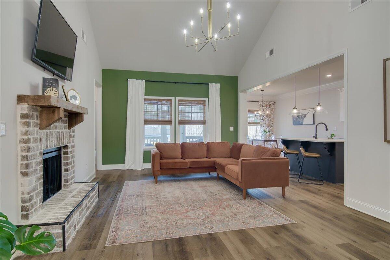
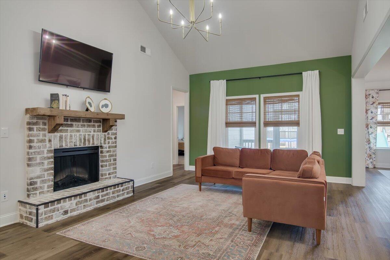
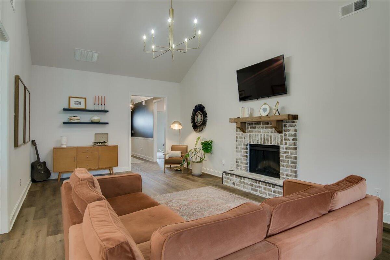
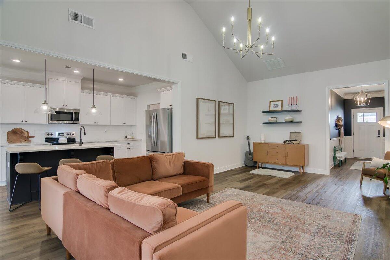
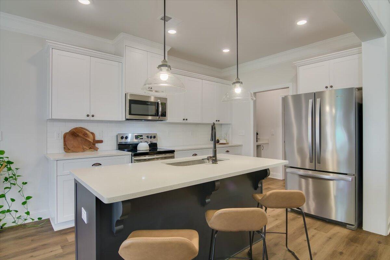
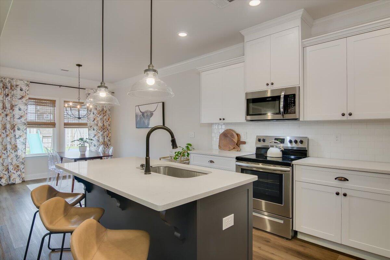
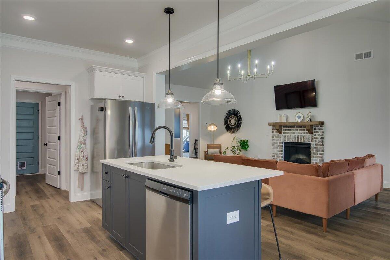
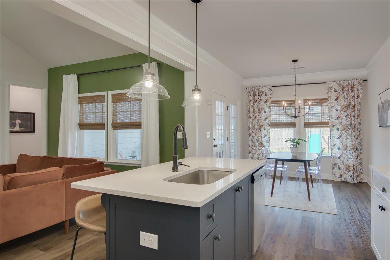
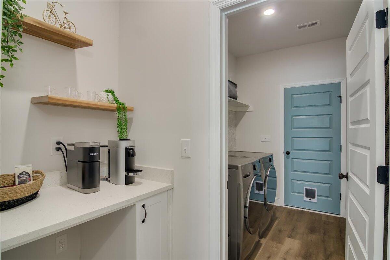
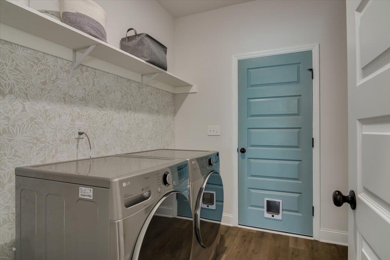
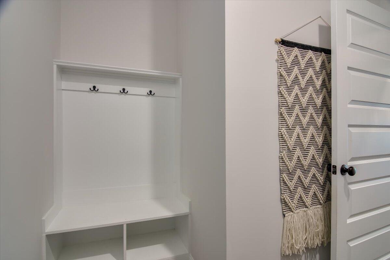
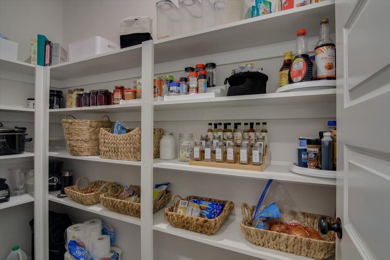
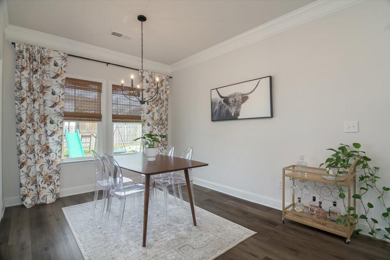
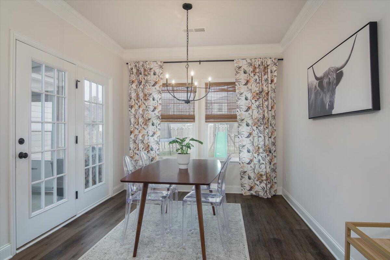
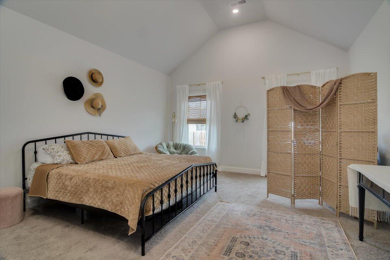
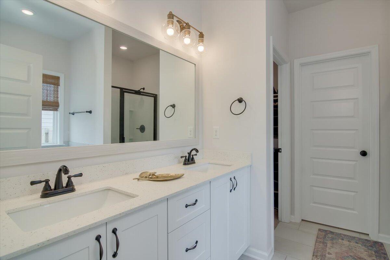
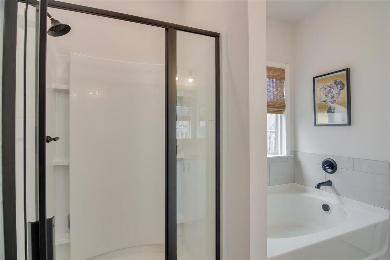
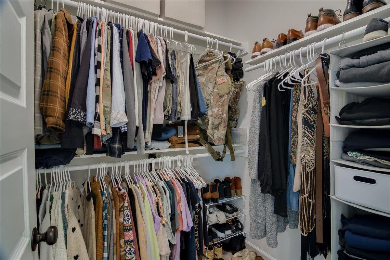
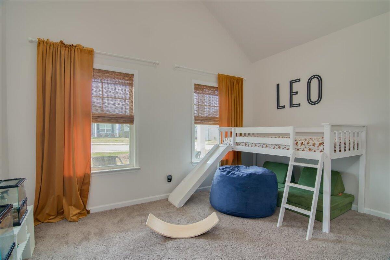
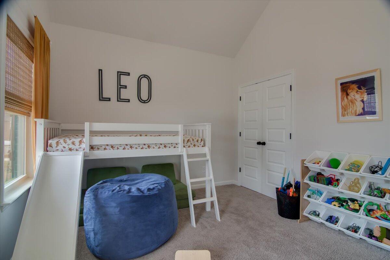
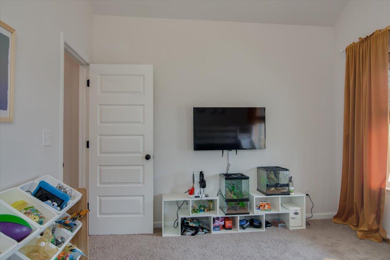
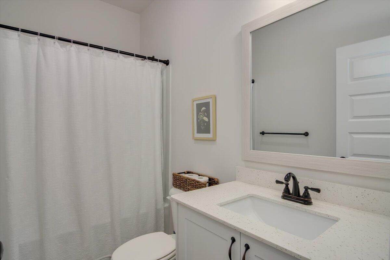
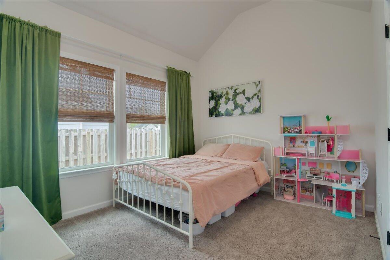
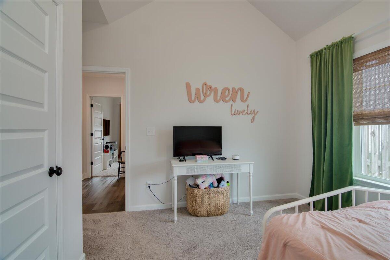
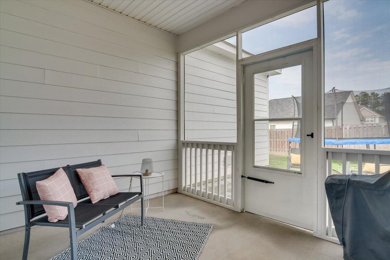
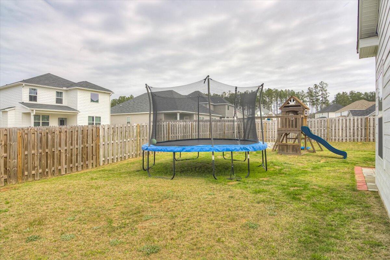
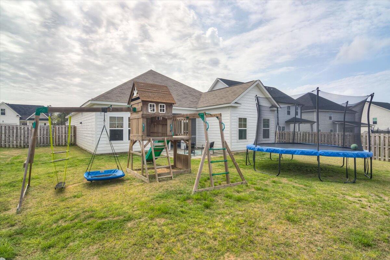
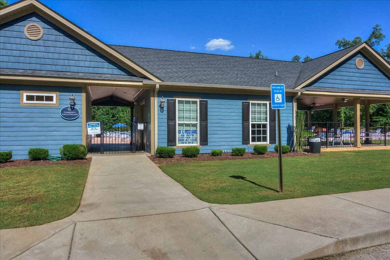
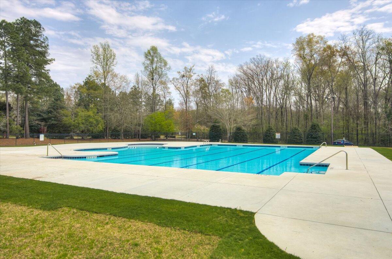
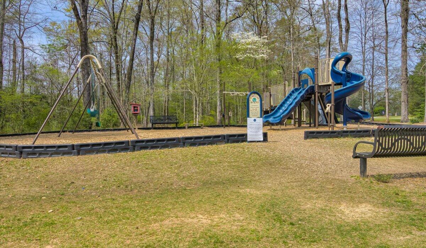
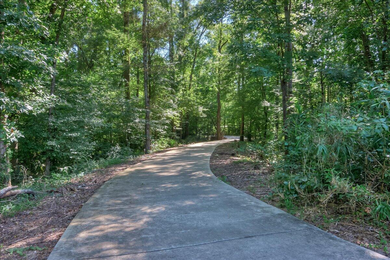
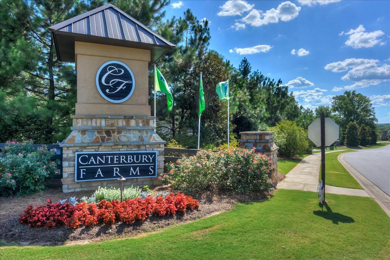
Sold Hello Canterbury Farms! This ranch styled design by PlanDWell Homes welcomes you to the energy efficiency of the Beaufort floor plan. FEATURING: Sidewalks, Streetlights, 3 Beds, 2 Baths, Double Car Garage, Rocking Chair Front Porch, Fully Fenced Yard, Irrigated, Curb Appeal, and a Transferrable Structural Warranty. INTERIOR FEATURES: Private Foyer Entry, Beautiful Flooring, Carpeted Rooms, Freshly Painted Walls, Quarts Countertops, Tastefully Updated Fixtures/Hardware throughout, Stoned Fireplace Views, Cathedral Ceilings, Recessed Lights, and a Large Owners Suite! This home is in Mint Condition, and only a few years old, fall in love. In Suite Bath has Double Vanity Sinks, Large Garden Tub for Soaking, Separate Shower, Walk-In Closet, Turn-Key, Mudroom, Large Pantry, Separate Butler’s Pantry, and all the Kitchen Appliances Stay. Oh, and let’s not forget about the fully screened in back patio for outdoor lounge and a good book or two. I know we love it too! AMENITIES INCLUDE: Columbia County Schools – Cedar Ridge/Grovetown Middle/Grovetown High, Pool, Park, Clubhouse and Walking Trails, an award-winning community. We would love for you to stay!
Discover more from MyAugustaHomeSearch
Subscribe to get the latest posts sent to your email.
| Price: | $308900 USD |
|---|---|
| Address: | 531 Fermoy Lane |
| City: | Grovetown |
| State: | Georgia |
| Zip Code: | 30813 |
| Subdivision: | Canterbury Farms |
| MLS: | 527153 |
| Year Built: | 2022 |
| Square Feet: | 1,778 |
| Acres: | 0.22 |
| Lot Square Feet: | 0.22 acres |
| Bedrooms: | 3 |
| Bathrooms: | 2 |
| roof: | Composition |
|---|---|
| levels: | One |
| taxLot: | 48 |
| cooling: | Ceiling Fan(s), Central Air |
| fencing: | Privacy |
| heating: | Electric, Fireplace(s), Forced Air |
| flooring: | Carpet, Ceramic Tile, Hardwood |
| garageYN: | yes |
| roomType: | Kitchen, Breakfast Room, Great Room, Primary Bedroom, Bedroom 2, Bedroom 3 |
| mlsStatus: | Closed |
| appliances: | Built-In Microwave, Dishwasher, Disposal, Electric Range |
| basementYN: | no |
| directions: | William Few Parkway to Chamblin Road. Right onto Canterbury Farms Parkway, left onto Granard Street. |
| highSchool: | Grovetown High |
| possession: | Close Of Escrow |
| roomsTotal: | 6 |
| fireplaceYN: | yes |
| lotFeatures: | Landscaped, Sprinklers In Front, Sprinklers In Rear |
| lotSizeArea: | 0.22 |
| waterSource: | Public |
| currentPrice: | 308900 |
| garageSpaces: | 2 |
| listingTerms: | VA Loan, Cash, Conventional, FHA |
| lotSizeUnits: | Acres |
| mlsAreaMajor: | Columbia (4CO) |
| mlsAreaMinor: | Columbia (4CO) |
| permittedUse: | Public |
| associationYN: | yes |
| atticFeatures: | Pull Down Stairs |
| poolPrivateYN: | no |
| sewerProvider: | Public Sewer |
| associationFee: | 400 |
| deedBookAndPage: | 14096 0051 |
| fireplacesTotal: | 1 |
| parkingFeatures: | Attached, Concrete, Garage |
| platBookAndPage: | E 2021/78 |
| elementarySchool: | Cedar Ridge |
| exteriorFeatures: | Insulated Doors, Insulated Windows |
| livingAreaSource: | Builder |
| closePricePerAcre: | 1404090.91 |
| closePricePerSqft: | 173.73 |
| communityFeatures: | Playground, Pool, Sidewalks, Street Lights, Walking Trail(s) |
| fireplaceFeatures: | Great Room |
| foundationDetails: | Slab |
| lotSizeDimensions: | 75 x 130 |
| lotSizeSquareFeet: | 9583.2 |
| newConstructionYN: | no |
| architecturalStyle: | Ranch |
| currentPricePublic: | 308900 |
| ownerSuiteOnMainYN: | yes |
| bathroomsTotalSource: | MLS |
| middleOrJuniorSchool: | Grovetown |
| accessibilityFeatures: | None |
| bathroomsTotalDecimal: | 2 |
| constructionMaterials: | HardiPlank Type |
| patioAndPorchFeatures: | Front Porch, Patio, Porch, Rear Porch, Screened |
| associationMandatoryYN: | yes |
| interiorOrRoomFeatures: | Cable Available, Garden Tub, Kitchen Island, Pantry, Smoke Detector(s), Walk-In Closet(s), Washer Hookup, Electric Dryer Hookup |
| associationFeeFrequency: | Annually |
| associationFee2Frequency: | Annually |
| bathroomsTotalNotational: | 2 |
| specialListingConditions: | None |