5085 Copse Drive
 Active
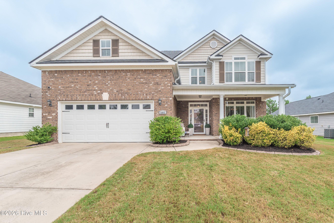
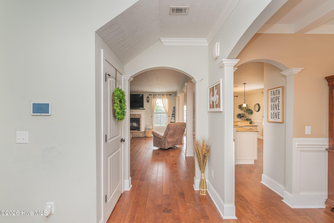
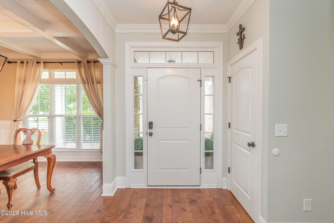
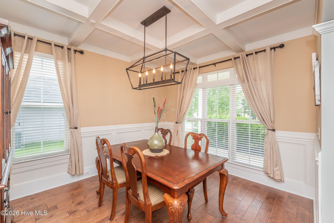
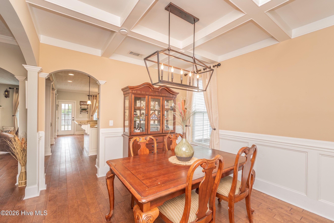
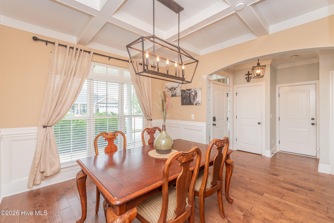
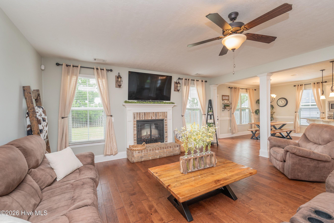
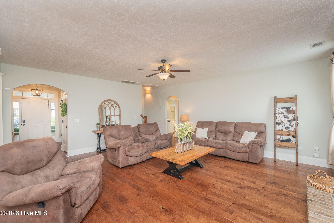
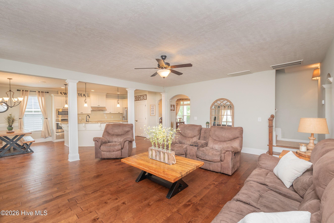
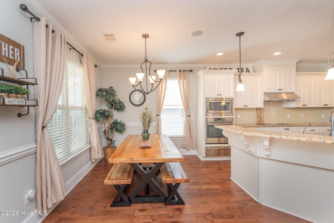
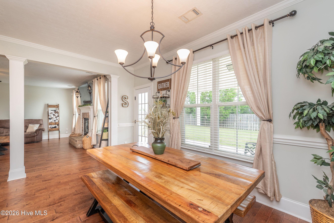
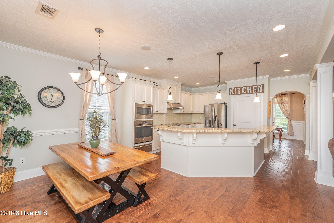
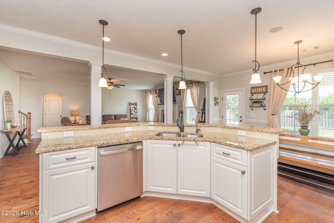
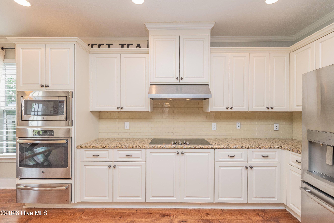
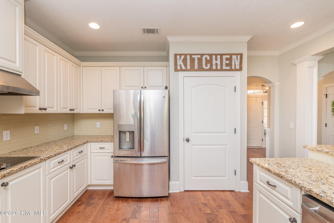

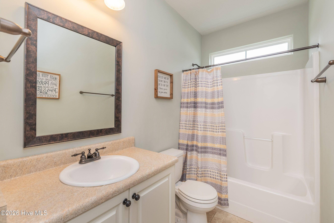
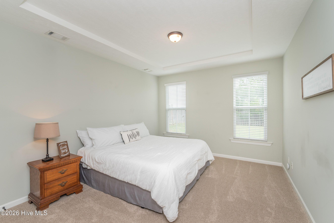
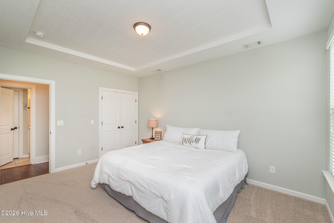
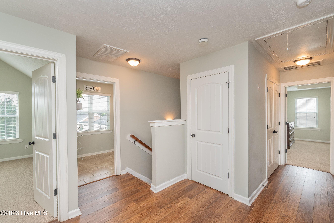
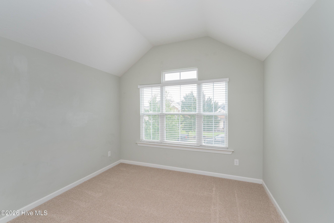
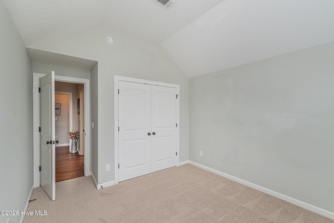
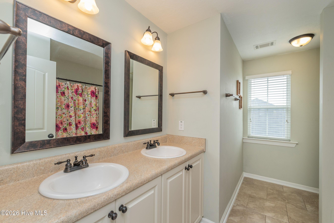
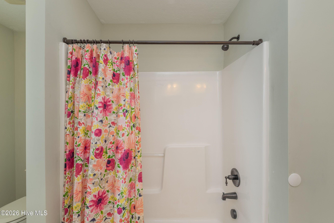
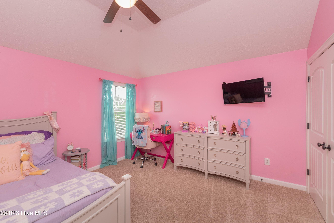
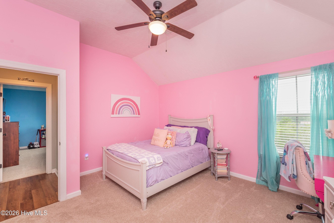
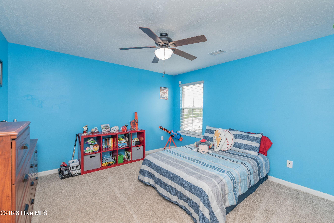
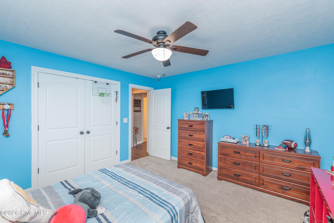
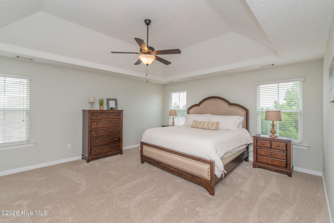
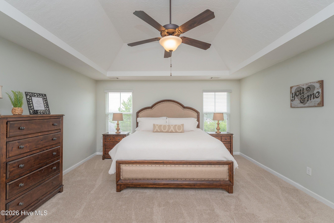
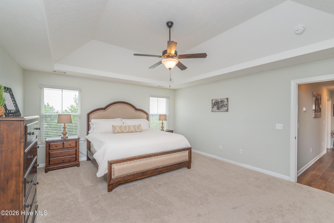
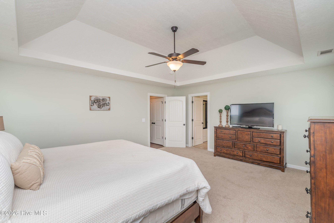
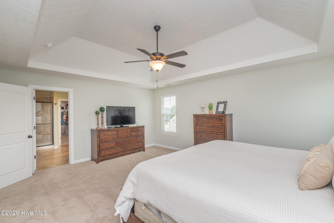
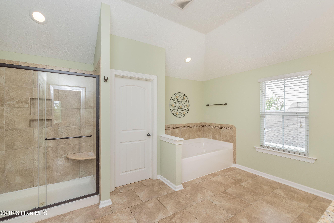
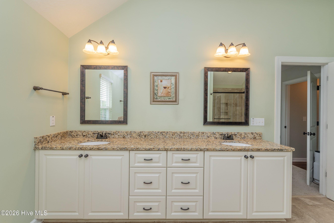
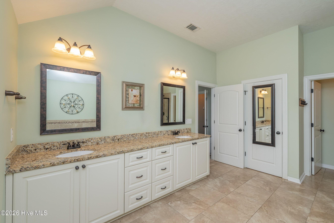
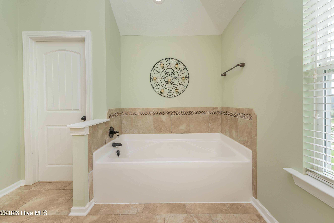
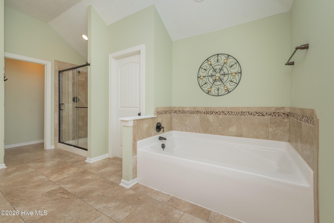
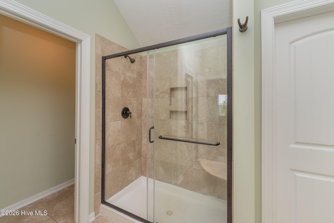
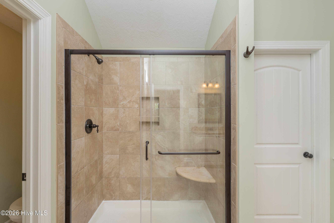
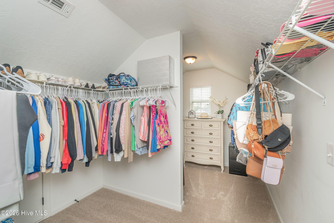
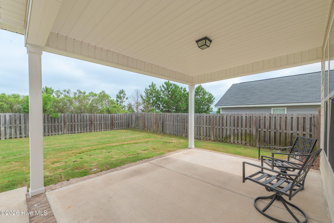
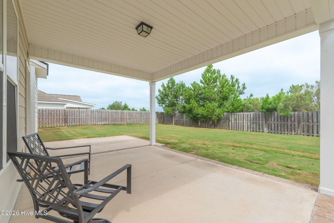
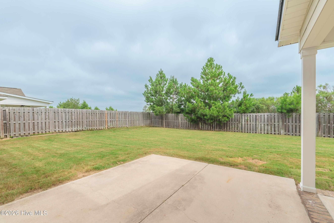
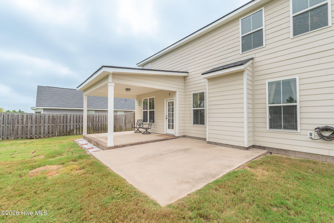
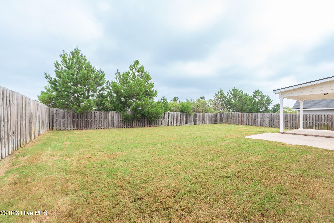
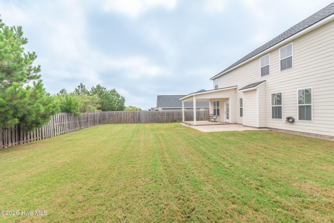
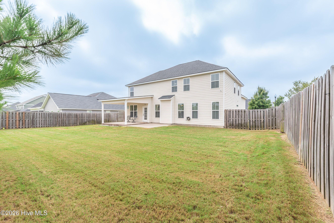
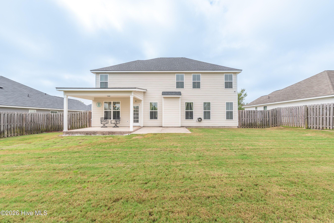
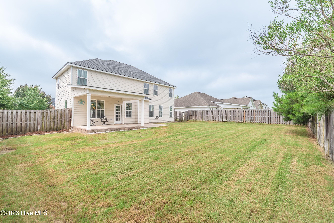
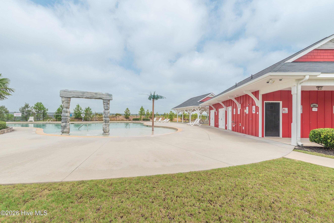
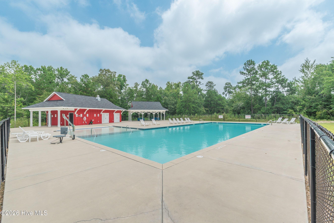
 Life changes. Your home should grow with it. Qualified VA buyers may have the rare opportunity to assume the seller’s existing VA loan at an attractive interest rate. Ask for details! Designed for the next chapter, this beautifully maintained 5-bedroom, 3-bath home offers nearly 2,917 square feet of thoughtfully designed living space in Hayne’s Station. Brand-new carpet adds a fresh finishing touch, while the roof, electrical panel, and water heater have all been replaced within the last three years, offering added peace of mind. A private foyer welcomes you inside where rich hardwood floors lead to a formal dining room crowned by a coffered ceiling and a spacious great room centered around a beautiful brick fireplace. The gourmet kitchen is designed for gathering with granite countertops, stainless steel appliances, a cooktop with vent hood, wall oven, abundant cabinetry, an oversized breakfast bar, and built-in surround sound. A main-level bedroom with a private full bath offers exceptional flexibility for guests, multi-generational living, or a home office, while the upstairs owner’s suite features dual vanities, a soaking tub, tiled shower, and an oversized walk-in closet. Step outside to a covered back porch overlooking the fenced backyard with an expanded poured concrete patio, perfect for entertaining, while the attached double garage provides everyday convenience. Sidewalk-lined streets, a neighborhood pool, and a location just minutes from Fort Gordon, shopping, dining, medical facilities, and major commuter routes complete the package. More than a home, this is where your next chapter begins. Schedule a tour!
Discover more from MyAugustaHomeSearch
Subscribe to get the latest posts sent to your email.
| Price: | $361,900 USD |
|---|---|
| Address: | 5085 Copse Drive |
| City: | Augusta |
| State: | Georgia |
| Zip Code: | 30909 |
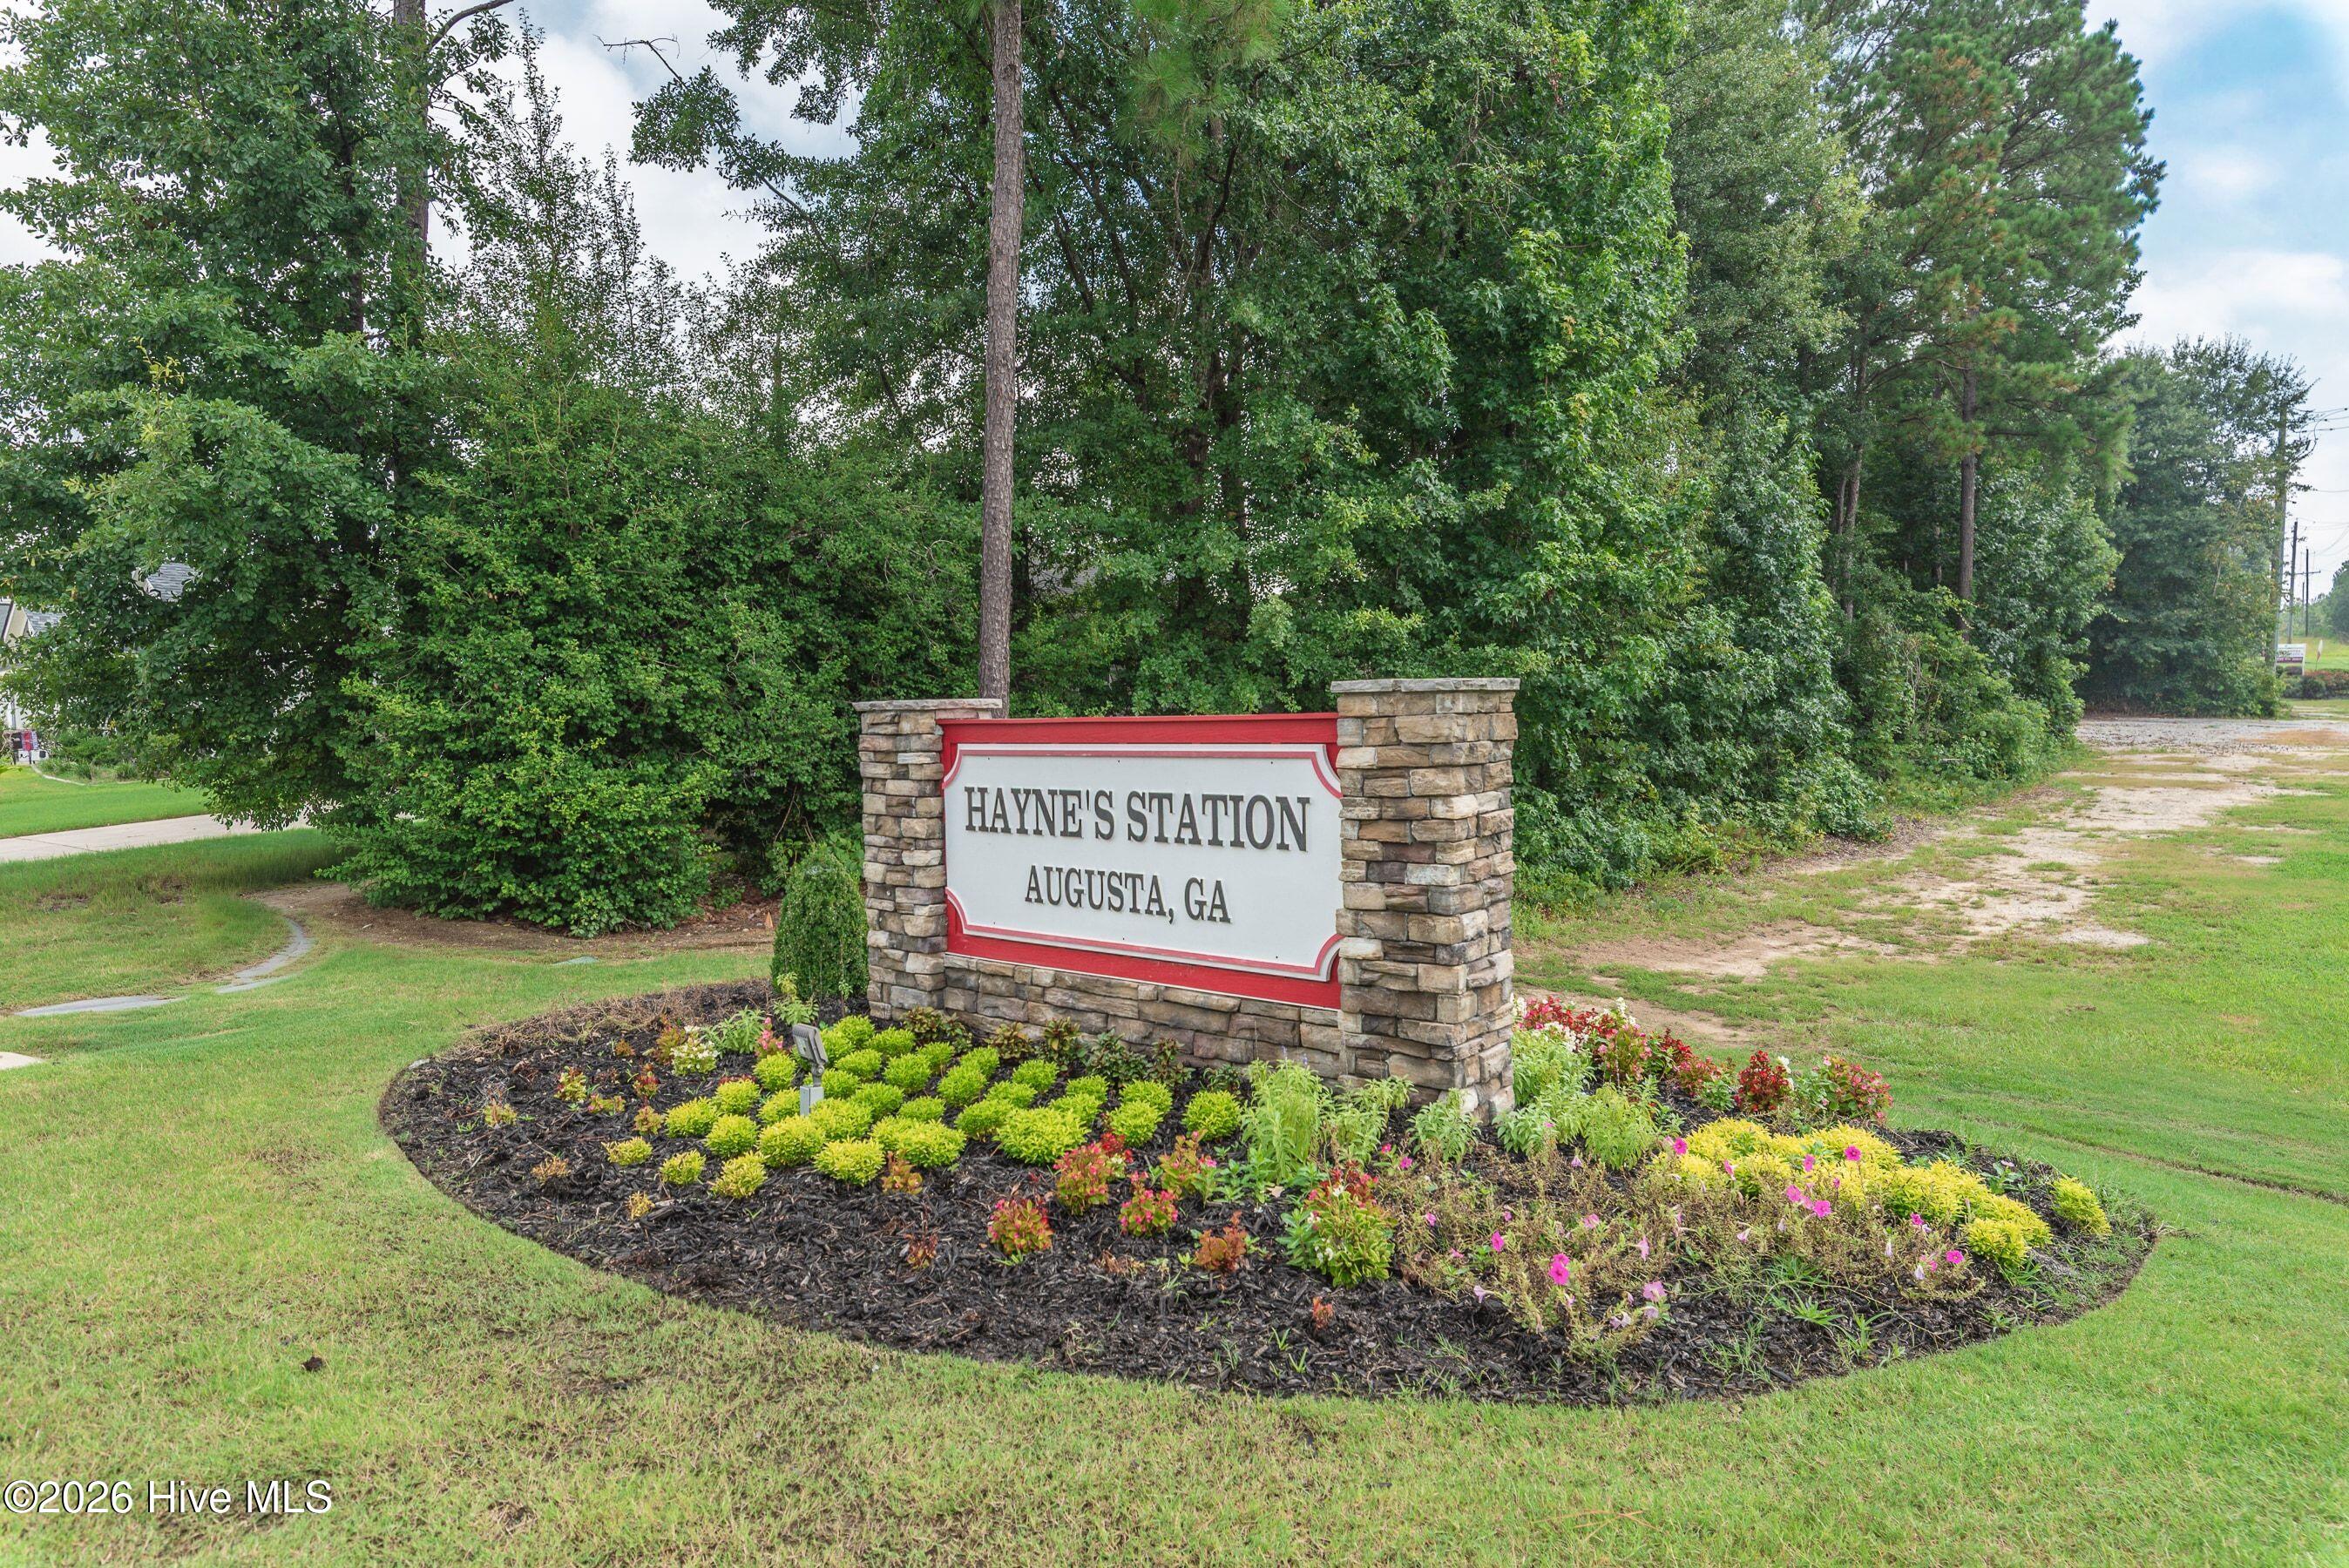
| Subdivision: | Hayne's Station |
| MLS: | 100594348 |
| Year Built: | 2016 |
| Square Feet: | 2,917 |
| Acres: | 0.25 |
| Lot Square Feet: | 0.25 acres |
| Bedrooms: | 5 |
| Bathrooms: | 3 |
| roof: | Composition |
|---|---|
| view: | None |
| levels: | Two |
| taxLot: | 5 |
| cooling: | Central Air, Ceiling Fan(s), Multi Units |
| fencing: | Privacy, Full, Wood, Fenced |
| heating: | Fireplace Insert, Fireplace(s), Electric, Forced Air, Heat Pump |
| horseYN: | no |
| taxYear: | 2025 |
| basement: | None |
| deedBook: | 1558 |
| deedPage: | 172 |
| flooring: | Carpet, Vinyl, Ceramic Tile, Hardwood |
| garageYN: | yes |
| roomType: | Dining Room, Dining Area, Breakfast Room, Great Room, Bedroom 5, Master Bedroom, Bedroom 2, Bedroom 3, Bedroom 4 |
| coolingYN: | yes |
| furnished: | Unfurnished |
| heatingYN: | yes |
| lotNumber: | 5 |
| mlsStatus: | Active |
| roomLevel: | Non Primary Living Area |
| utilities: | Cable Available, Sewer Connected, Water Connected, Fiber Optic, High Speed Internet |
| appliances: | Vented Exhaust Fan, Built-In Microwave, Range, Disposal, Dishwasher, Cooktop |
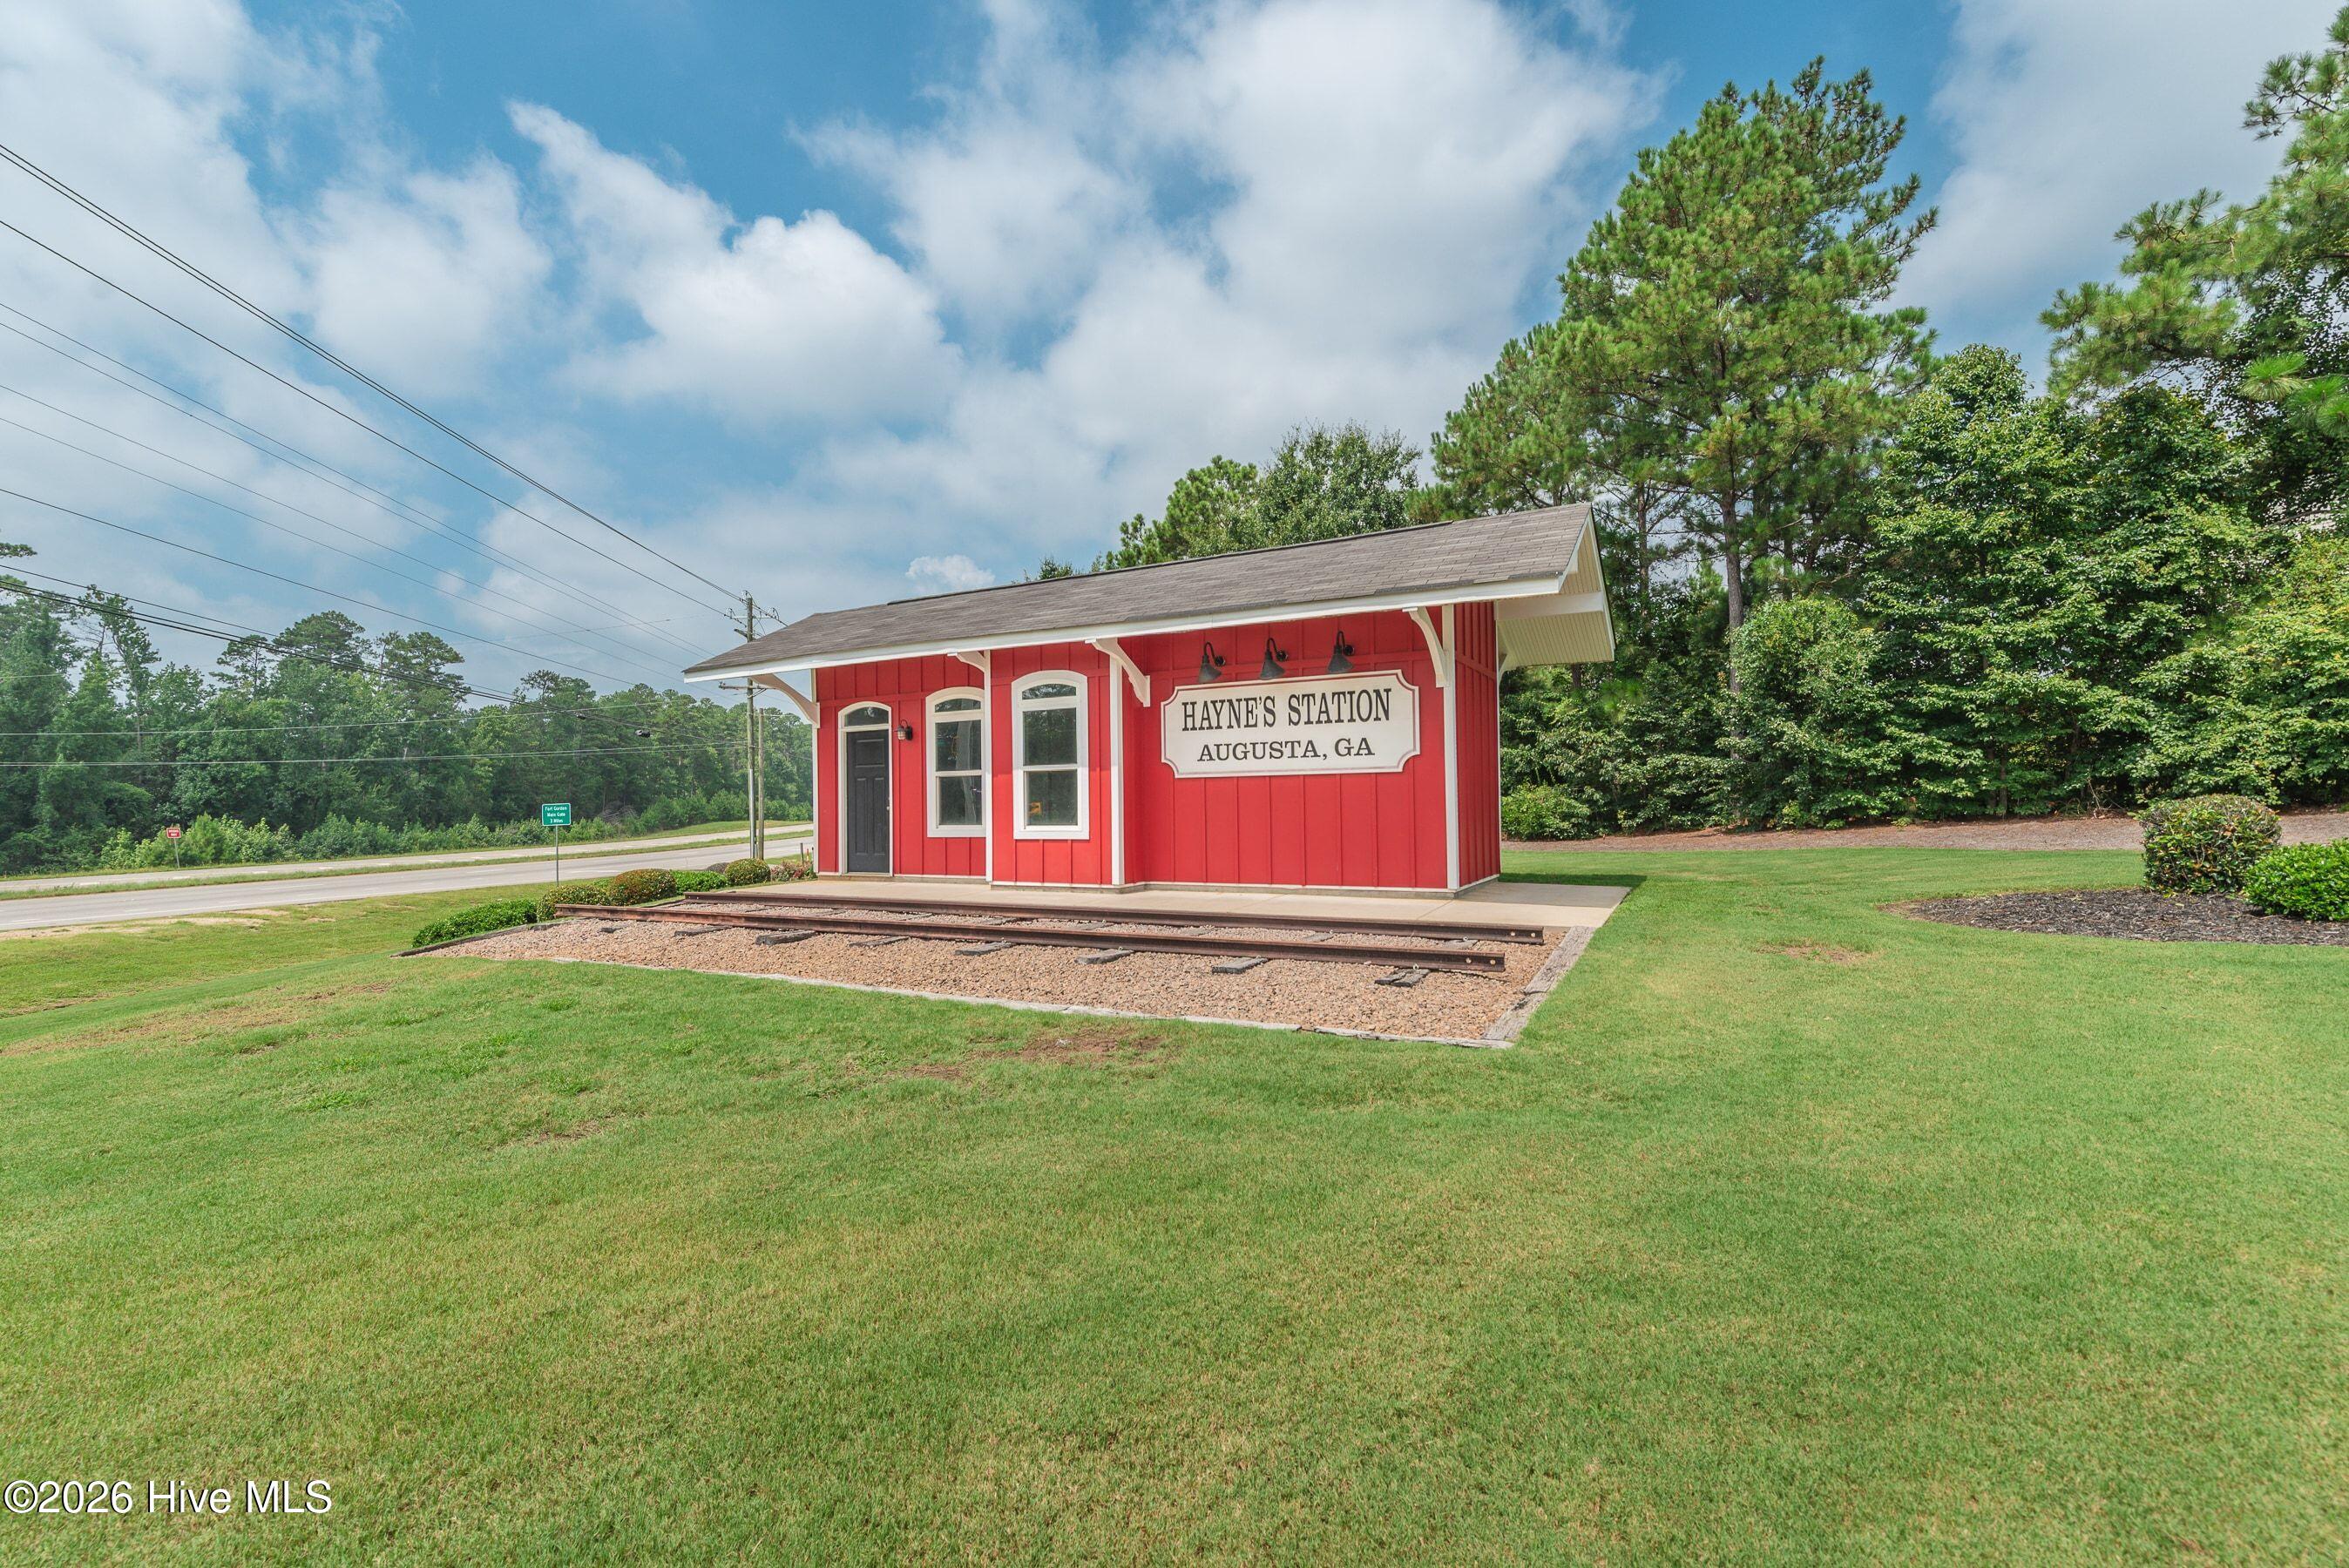
| directions: | From Fort Gordon Gate 1 turn left (South) onto Gordon Hwy, Hayne's Station is approximately 1.2 miles on the right. OR From Fort Gordon Gate 2 turn right (North) onto Gordon Hwy Hayne's Station is approximately 1 mile on the left. Bobby Jones Expressway (520) exit Gordon Highway toward Fort Gordon, Hayne's Station 3 miles down on right. Look for the red train station and waterfall. |
| entryLevel: | 1 |
| highSchool: | Westside |
| livingArea: | 2917 |
| possession: | Close Of Escrow, At Closing |
| roomsTotal: | 9 |
| fireplaceYN: | yes |
| lotFeatures: | Landscaped, Sprinklers in Front, Sprinklers in Rear |
| lotSizeArea: | 0.25 |
| waterHeater: | Electric |
| waterSource: | Public |
| currentPrice: | 361900 |
| frontageType: | See Remarks |
| garageSpaces: | 2 |
| listingTerms: | Assumable, Cash, Conventional, FHA, VA Loan |
| lotSizeUnits: | Acres |
| parkingTotal: | 2 |
| permittedUse: | Public |
| poolFeatures: | None |
| storiesTotal: | 2 |
| taxMapNumber: | 47 |
| waterfrontYN: | no |
| associationYN: | yes |
| atticFeatures: | Floored - Partial, Pull-Down Stairs |
| marketingCity: | Richmond |
| sewerProvider: | Public Sewer |
| structureType: | Wood Frame, Stick Built |
| taxBookNumber: | 12 |
| associationFee: | 372 |
| diningRoomType: | Formal |
| exteriorFinish: | Brick, Composition, Fiber Cement |
| inCityLimitsYN: | yes |
| windowFeatures: | Thermal Windows |
| associationName: | Association Link |
| fireplacesTotal: | 1 |
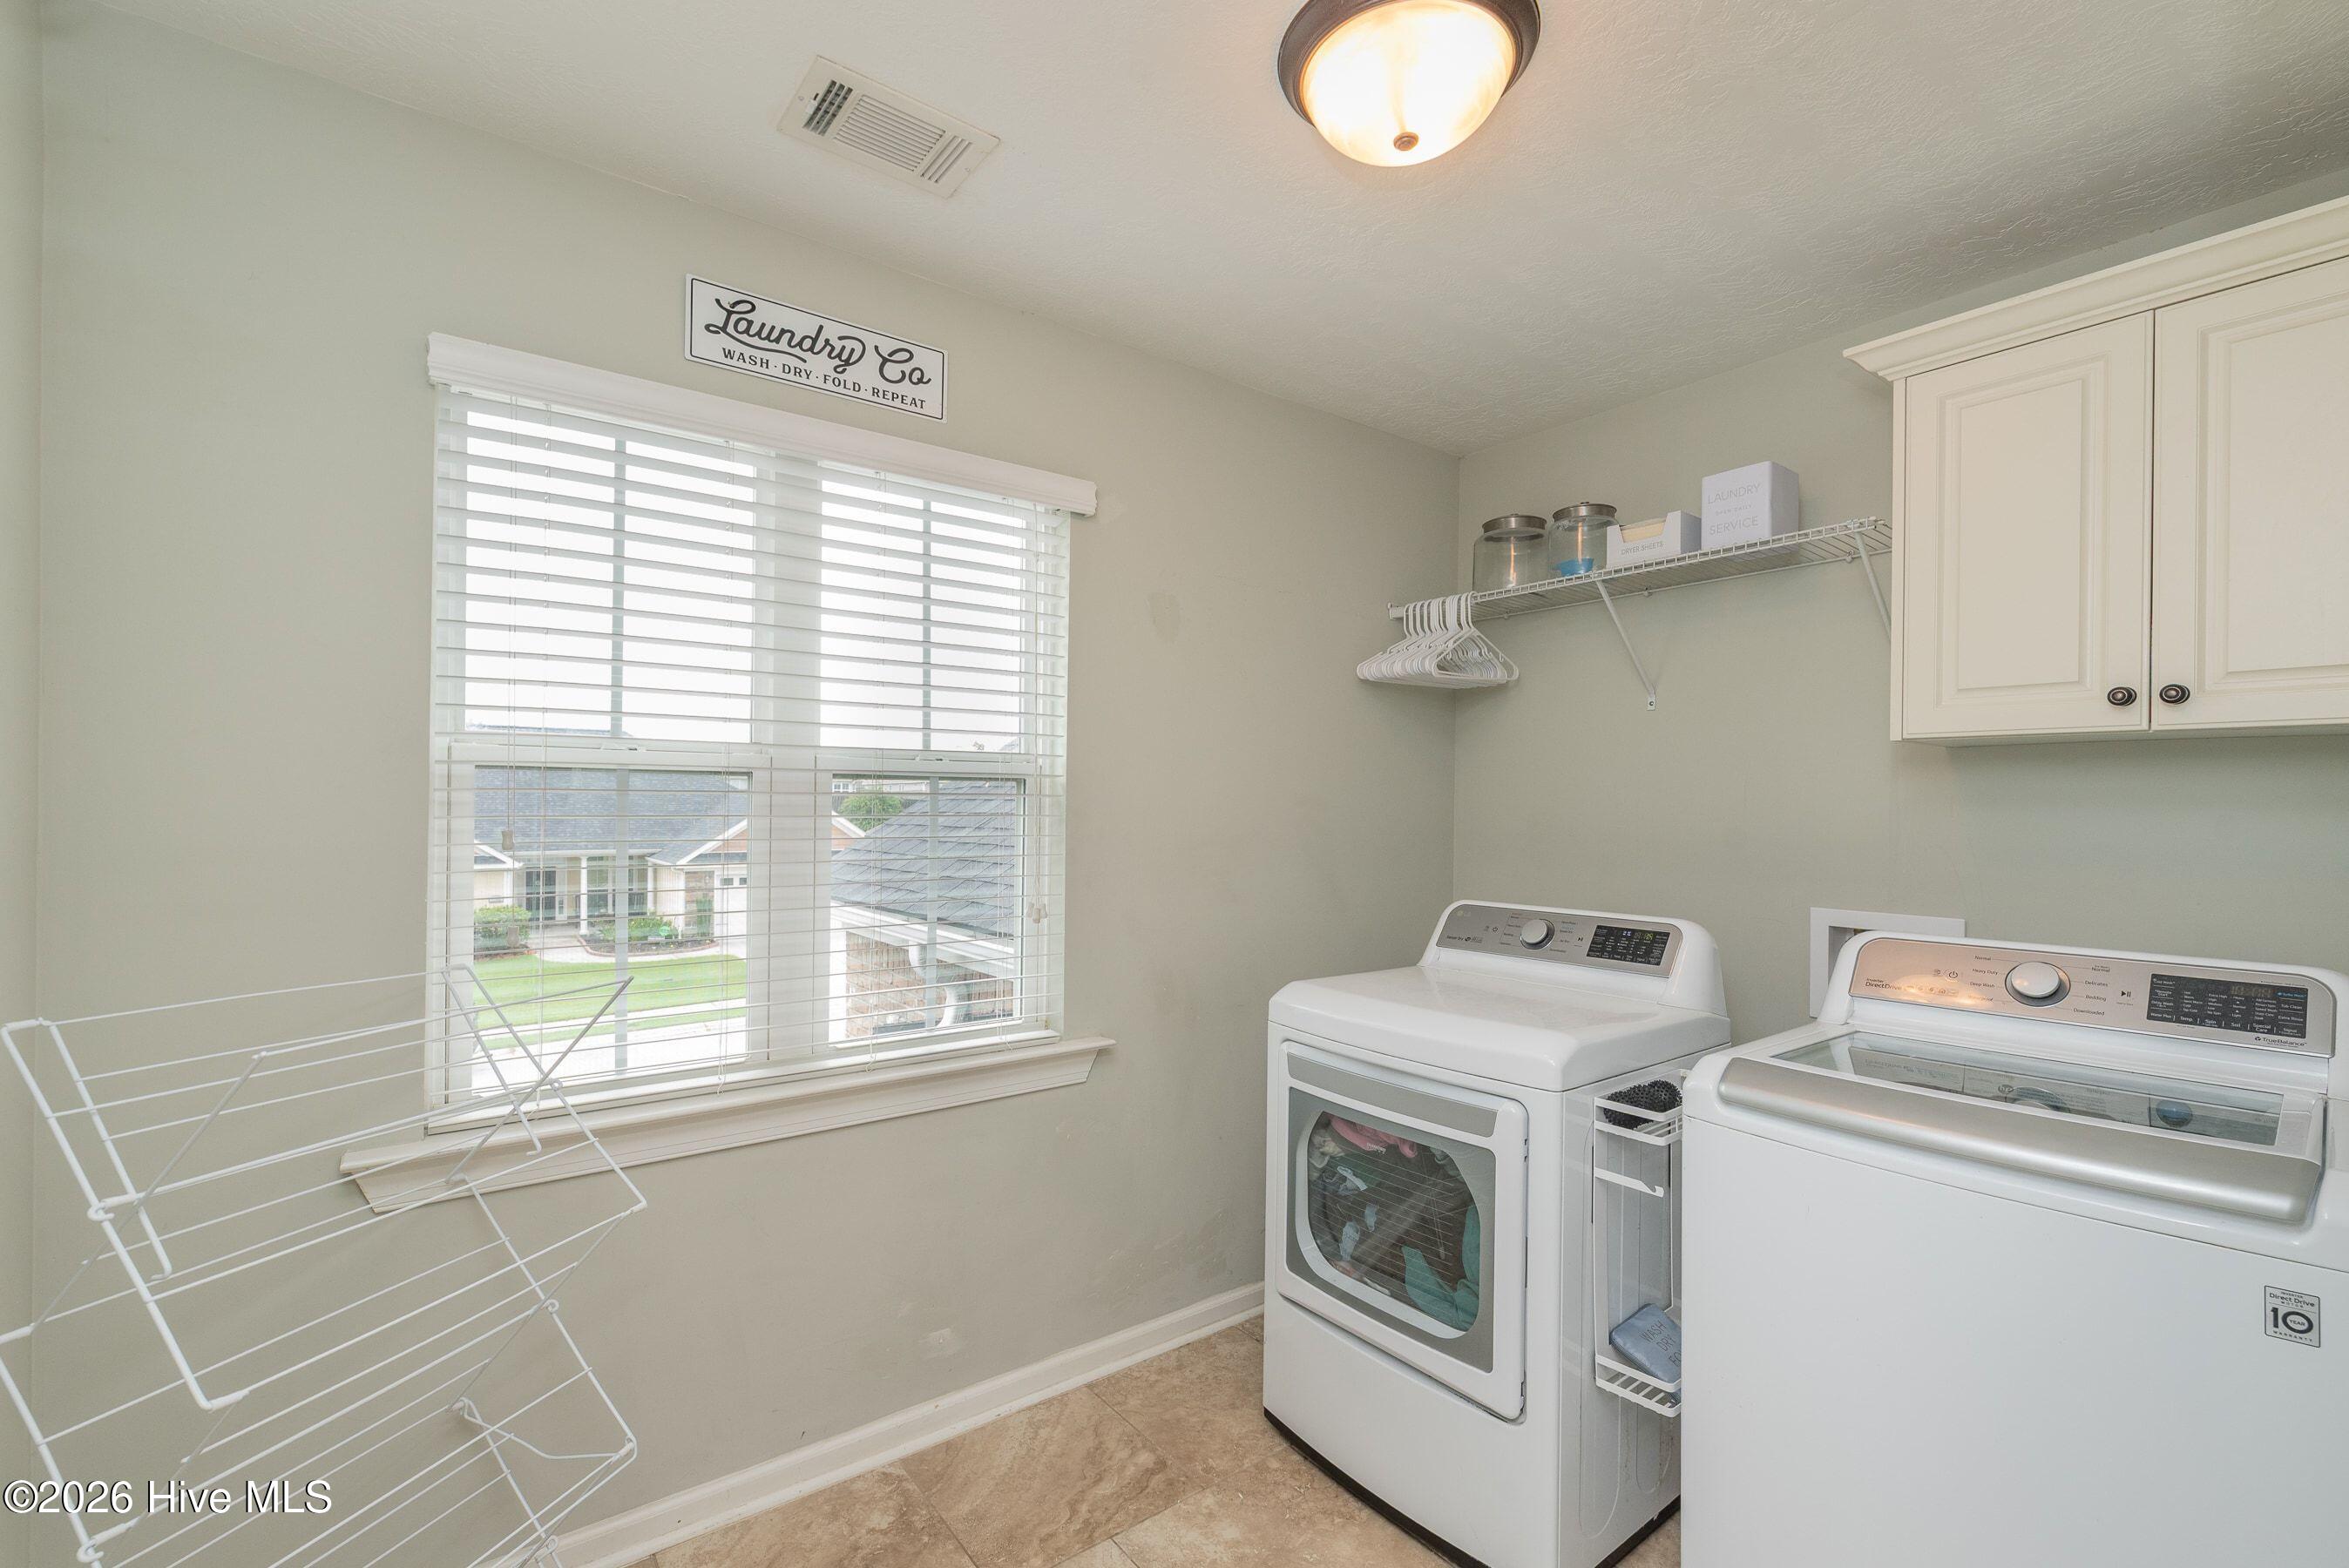
| laundryFeatures: | Dryer Hookup, Washer Hookup, Laundry Room |
| livingAreaUnits: | Square Feet |
| parkingFeatures: | Garage Faces Front, Attached, Concrete, Garage Door Opener, Garage |
| trashCollection: | City Pick-UP |
| delayedMarketing: | no |
| elementarySchool: | Bel Air |
| exteriorFeatures: | Irrigation System |
| islandOrMainland: | Mainland |
| prospectExemptYN: | no |
| roadFrontageType: | City Street, State Road, Asphalt |
| sellerReputation: | Has owned the property for at least one year |
| emdTrustAccountYN: | no |
| foundationDetails: | Slab |
| lotSizeDimensions: | 75 x 145 |
| lotSizeSquareFeet: | 10890 |
| newConstructionYN: | no |
| propertyCondition: | Completed |
| currentPricePublic: | 361900 |
| propertyAttachedYN: | no |
| showingServiceName: | ShowingTime |
| waterfrontFeatures: | None |
| associationAmenities: | Community Pool, Sidewalks, Street Lights |
| attachedGarageSpaces: | 2 |
| bathroomsTotalSource: | Computed |
| middleOrJuniorSchool: | Belair K |
| accessibilityFeatures: | None |
| bathroomsTotalDecimal: | 3 |
| constructionMaterials: | Composition, Brick, Fiber Cement, Wood Frame |
| patioAndPorchFeatures: | Covered, Patio, Porch, Front Porch, Rear Porch |
| interiorOrRoomFeatures: | Walk-in Closet(s), Tray Ceiling(s), Entrance Foyer, Kitchen Island, Ceiling Fan(s), Pantry, Blinds/Shades, Eat-in Kitchen, Walk-In Closet(s) |
| associationFeeFrequency: | Annually |
| heatingSystemFuelSource: | Electric |
| bathroomsTotalNotational: | 3 |
| specialListingConditions: | Standard |
| greenBuildingVerificationType: | ENERGY STAR Certified Homes, None |
| taxOtherAssessmentAmountFrequency: | None |
Listed by: Blanchard & Calhoun - WA (706) 251-3304
The data relating to real estate on this web site comes in part from the Internet Data Exchange program of Hive MLS (HIVE), and is updated as of Wednesday, September 2nd, 2026 at 04:15:41 AM. All information is deemed reliable but not guaranteed and should be independently verified. All properties are subject to prior sale, change, or withdrawal. Neither listing broker(s) nor Blanchard and Calhoun shall be responsible for any typographical errors, misinformation, or misprints, and shall be held totally harmless from any damages arising from reliance upon these data. © 2026 Hive MLS (HIVE). Data last updated: Wednesday, September 2nd, 2026 at 04:15:41 AM.
Data services provided by IDX Broker