4517 Glennwood Drive
 Sold
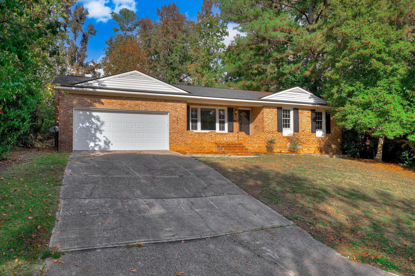
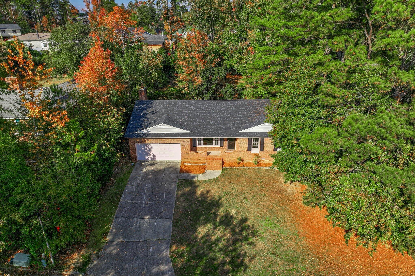
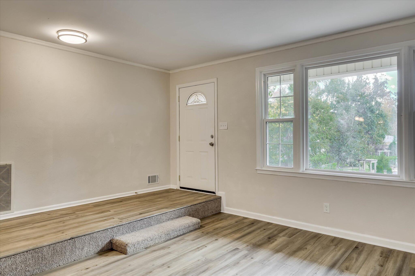
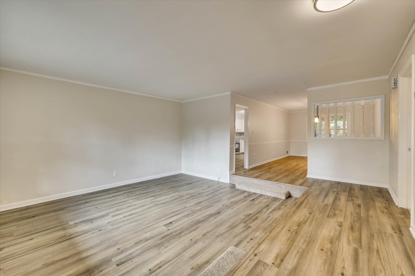
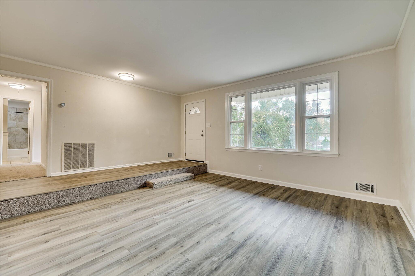
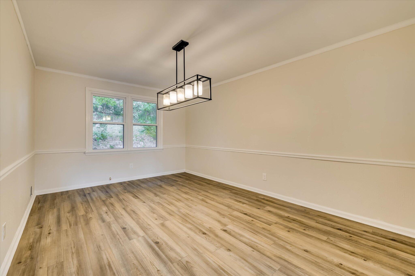
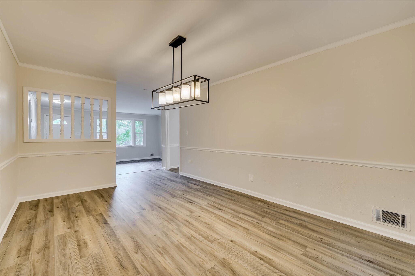
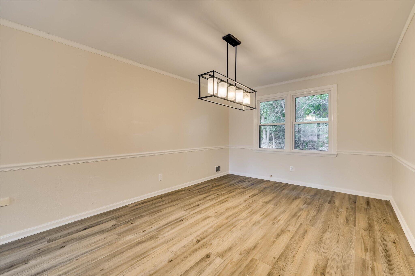
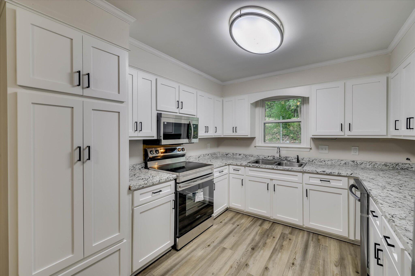
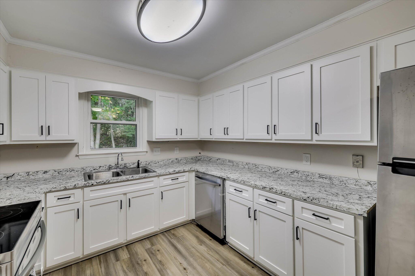
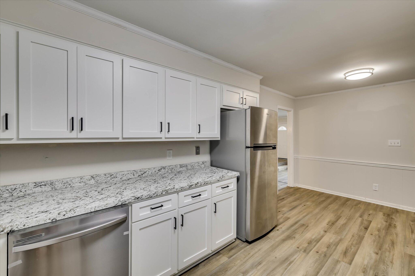
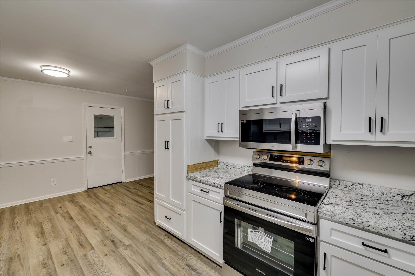
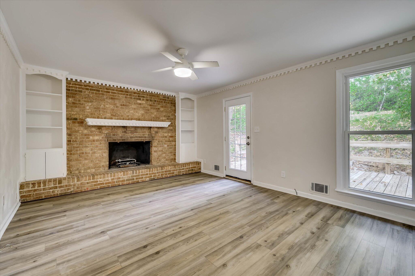
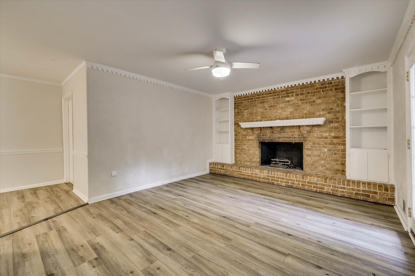
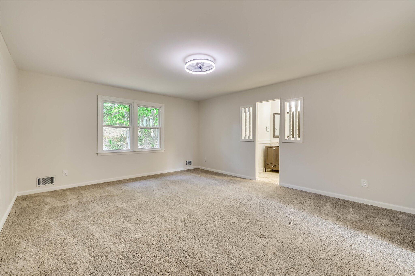
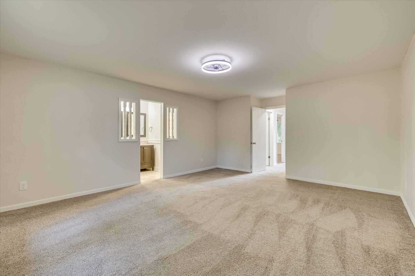
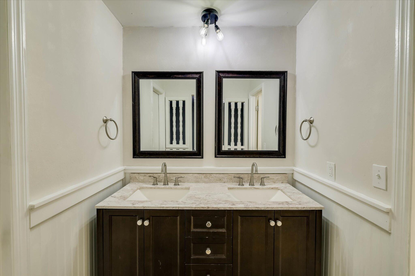
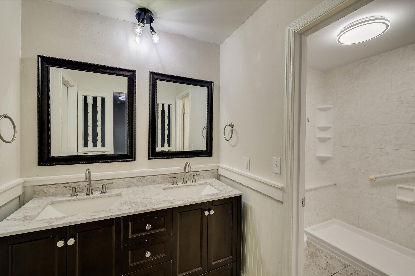
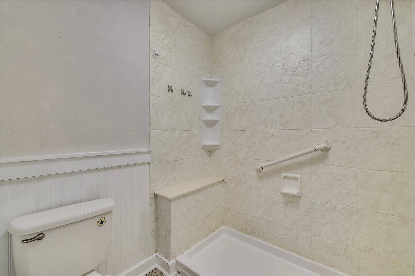
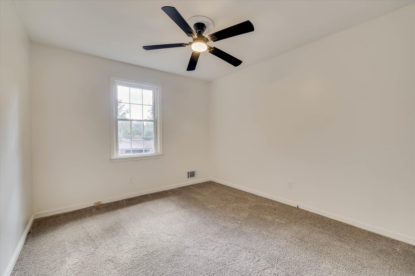
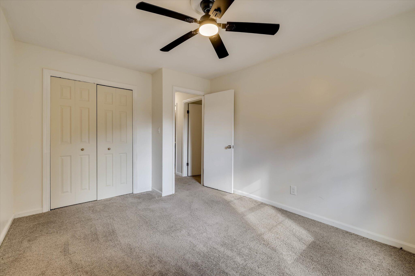
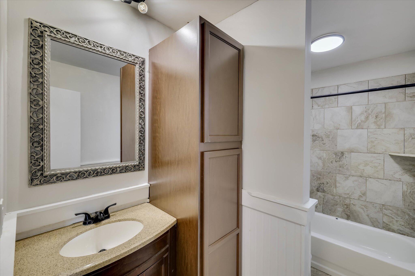
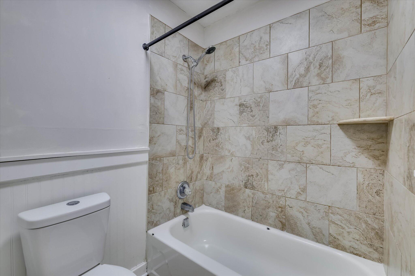
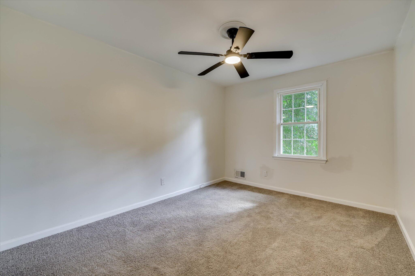
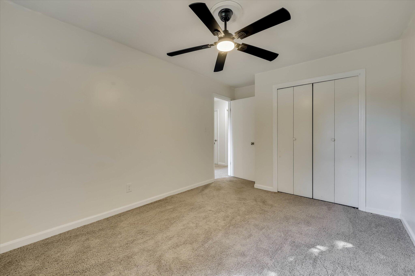
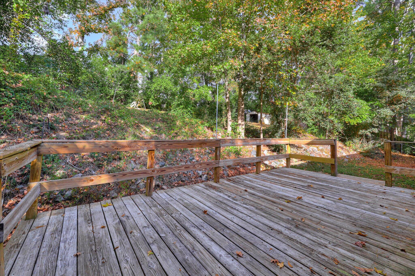
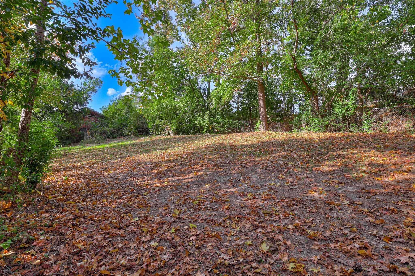
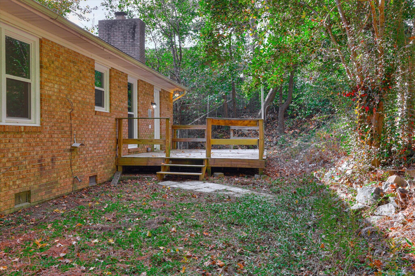
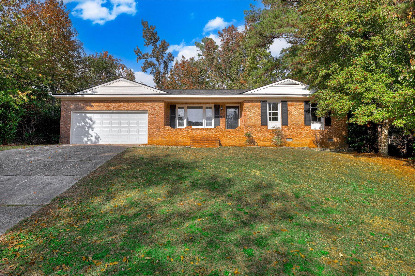
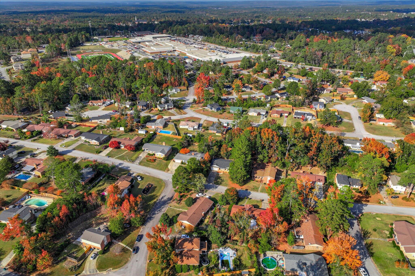
Sold Welcome home to 4517 Glennwood Drive in the heart of Evans! This beautifully updated all-brick ranch offers timeless curb appeal with modern upgrades throughout. Step inside to discover nearly 2,000 square feet of move-in-ready living, featuring brand-new flooring, fresh interior paint, and new energy-efficient windows that fill each room with natural light. The remodeled kitchen is a true highlight, complete with renovated cabinetry, hardware, stainless-steel appliances, and ample counter space for everyday cooking or hosting family gatherings. The adjoining dining area and an additional but cozy family room with a very large beautiful brick fireplace that makes this home ideal for both relaxing and entertaining. The owners suite provides comfort and privacy with an updated bath, while two additional bedrooms offer flexibility for guests, a home office, or a nursery. Both bathrooms have been thoughtfully refreshed with contemporary finishes. Too many upgrades to name! Outside, enjoy a private backyard, perfect for adventurous kids, pets, or weekend barbecues, along with a deck that invites quiet morning settings or evening relaxation. Additional updates include a new roof, ensuring peace of mind for years to come. Located in an established neighborhood zoned for top-rated Evans schools, this property combines quality, convenience, and value. Just minutes from shopping, dining, and Fort Gordon, it’s an excellent choice for first-time buyers, downsizers, or anyone looking for a beautifully maintained home in a prime Columbia County location. HOA is optional. Neighborhood Pool with membership. Schedule today!
Discover more from MyAugustaHomeSearch
Subscribe to get the latest posts sent to your email.
| Price: | $255900 USD |
|---|---|
| Address: | 4517 Glennwood Drive |
| City: | Evans |
| State: | Georgia |
| Zip Code: | 30809 |
| Subdivision: | Glennwood |
| MLS: | 549122 |
| Year Built: | 1977 |
| Square Feet: | 1,879 |
| Acres: | 0.32 |
| Lot Square Feet: | 0.32 acres |
| Bedrooms: | 3 |
| Bathrooms: | 2 |
| roof: | Composition |
|---|---|
| levels: | One |
| taxLot: | 9 |
| cooling: | Ceiling Fan(s), Central Air, Single System |
| fencing: | Fenced |
| heating: | Electric, Forced Air, Natural Gas |
| flooring: | Carpet, Ceramic Tile, Luxury Vinyl |
| roomType: | Living Room, Dining Room, Dining Area, Breakfast Room, Family Room, Primary Bedroom, Bedroom 2, Bedroom 3 |
| taxBlock: | A |
| mlsStatus: | Closed |
| appliances: | Built-In Microwave, Cooktop, Dishwasher, Disposal, Electric Range, Gas Water Heater, Refrigerator |
| basementYN: | no |
| directions: | Columbia Road, right onto North Belair Road at light. Glennwood Subdivision will be on your left. |
| highSchool: | Evans |
| possession: | Close Of Escrow |
| roomsTotal: | 8 |
| fireplaceYN: | yes |
| lotFeatures: | Landscaped, Wooded |
| lotSizeArea: | 0.32 |
| waterSource: | Public |
| currentPrice: | 255900 |
| garageSpaces: | 2 |
| listingTerms: | Cash, Conventional, FHA, VA Loan |
| lotSizeUnits: | Acres |
| mlsAreaMajor: | Columbia (2CO) |
| mlsAreaMinor: | Columbia (2CO) |
| permittedUse: | Public |
| associationYN: | yes |
| atticFeatures: | Pull Down Stairs |
| poolPrivateYN: | no |
| sewerProvider: | Public Sewer |
| deedBookAndPage: | 13552 0220 |
| fireplacesTotal: | 1 |
| otherStructures: | Outbuilding |
| parkingFeatures: | Attached, Concrete, Garage, Garage Door Opener, Storage |
| platBookAndPage: | PC AAA / 360#6 |
| elementarySchool: | Westmont |
| livingAreaSource: | Public Records |
| closePricePerAcre: | 799687.5 |
| closePricePerSqft: | 136.19 |
| communityFeatures: | Pool |
| fireplaceFeatures: | Masonry, Family Room, Gas Log |
| foundationDetails: | Crawl Space |
| lotSizeDimensions: | 95X145 |
| lotSizeSquareFeet: | 13939.2 |
| newConstructionYN: | no |
| propertyCondition: | Updated/Remodeled |
| architecturalStyle: | Ranch |
| currentPricePublic: | 255900 |
| ownerSuiteOnMainYN: | yes |
| propertyAttachedYN: | no |
| bathroomsTotalSource: | MLS |
| middleOrJuniorSchool: | Evans |
| accessibilityFeatures: | None |
| bathroomsTotalDecimal: | 2 |
| constructionMaterials: | Brick |
| patioAndPorchFeatures: | Deck, Porch |
| associationMandatoryYN: | no |
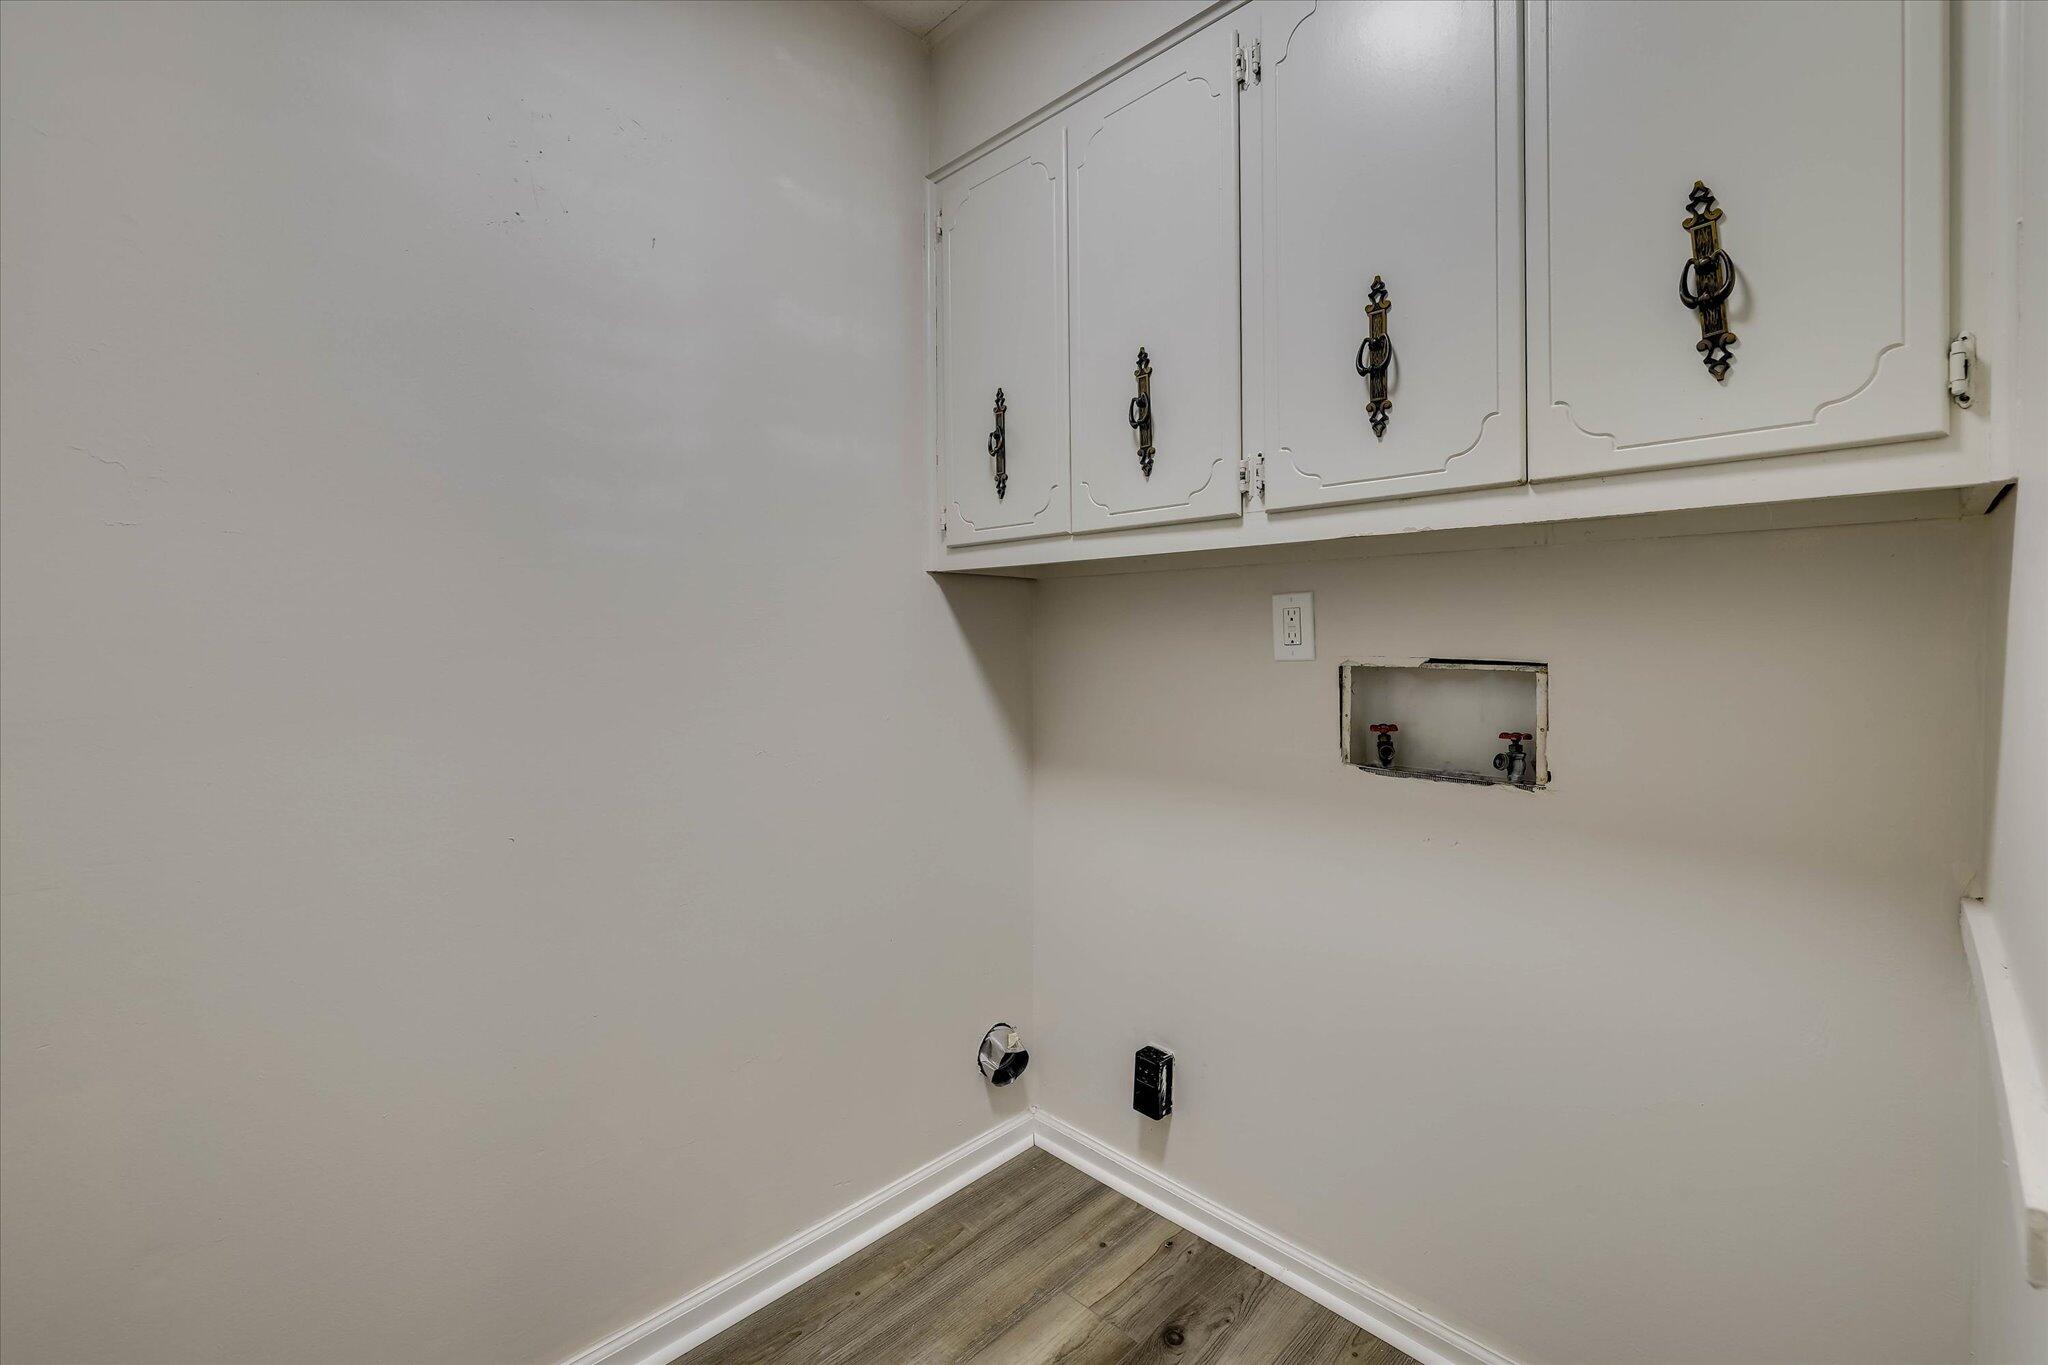
| interiorOrRoomFeatures: | Cable Available, Eat-in Kitchen, Entrance Foyer, Recently Painted, Smoke Detector(s), Walk-In Closet(s), Washer Hookup, Electric Dryer Hookup |
| associationFee2Frequency: | Annually |
| bathroomsTotalNotational: | 2 |
| specialListingConditions: | None |
The data relating to real estate on this web site comes in part from the Internet Data Exchange program of Hive MLS (HIVE), and is updated as of Thursday, December 11th, 2025 at 02:26:47 PM. All information is deemed reliable but not guaranteed and should be independently verified. All properties are subject to prior sale, change, or withdrawal. Neither listing broker(s) nor Blanchard and Calhoun shall be responsible for any typographical errors, misinformation, or misprints, and shall be held totally harmless from any damages arising from reliance upon these data. © 2025 Hive MLS (HIVE). Data last updated: Thursday, December 11th, 2025 at 02:26:47 PM.
Data services provided by IDX Broker

Listed by: Blanchard & Calhoun (706) 251-3304