4412 JEFFERY Lane
 Sold
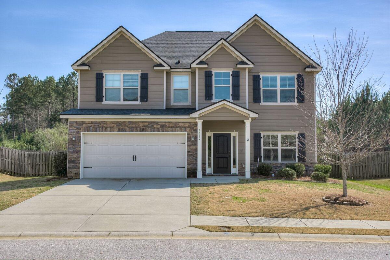
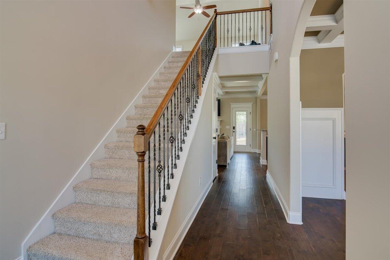
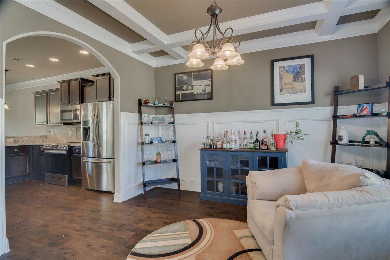
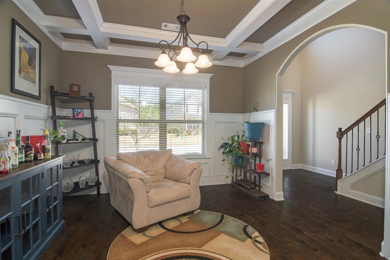
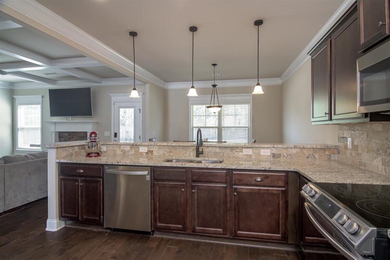
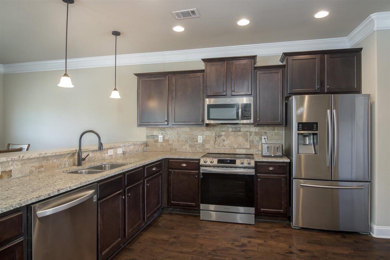
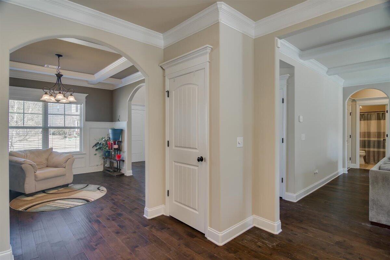
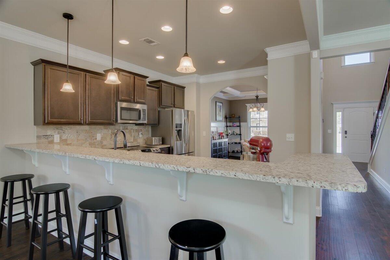
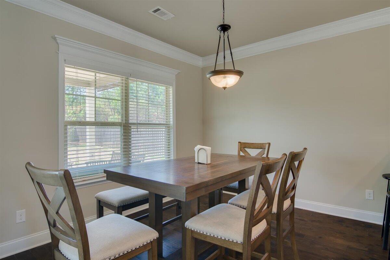
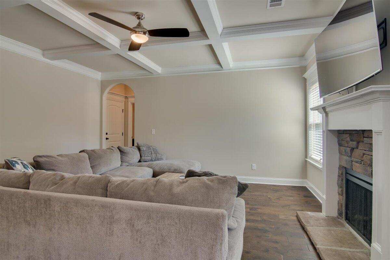
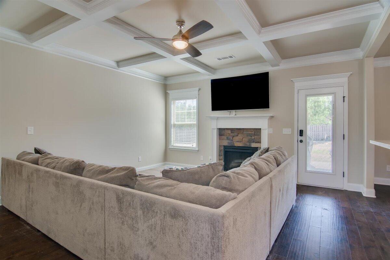
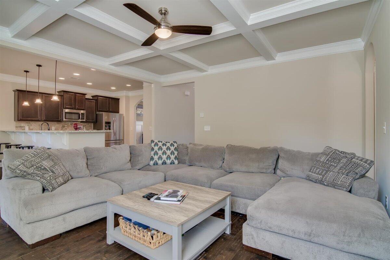
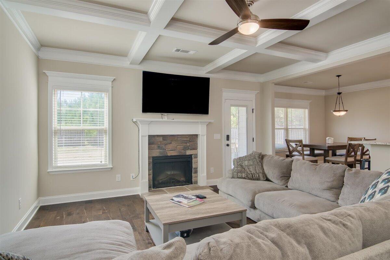
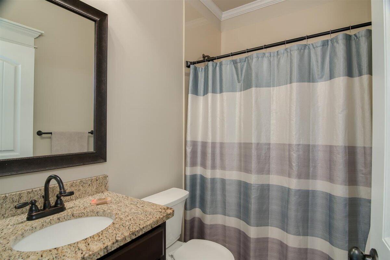
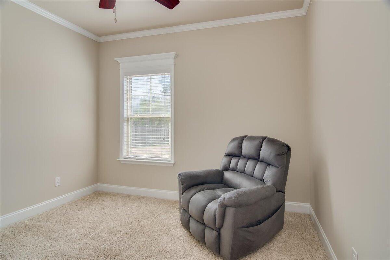
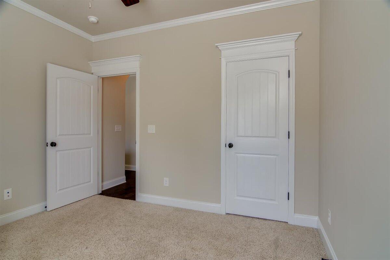
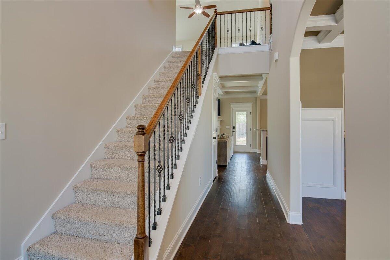
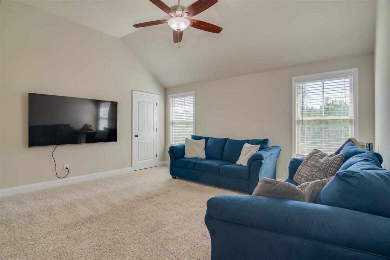
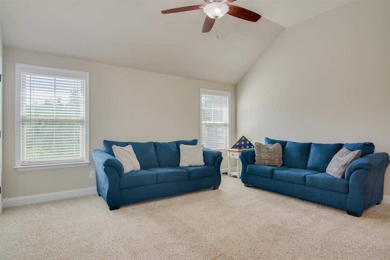
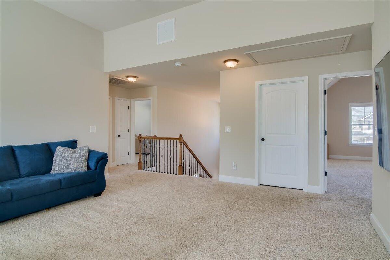
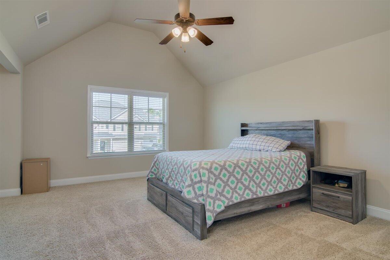
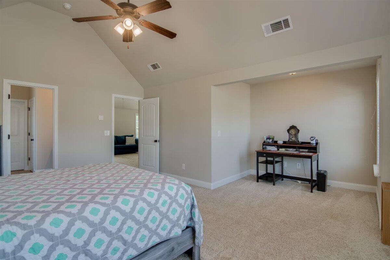
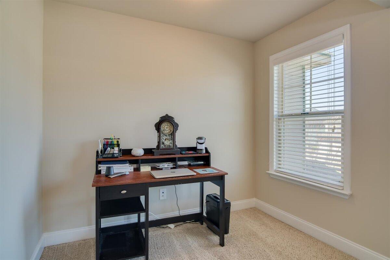
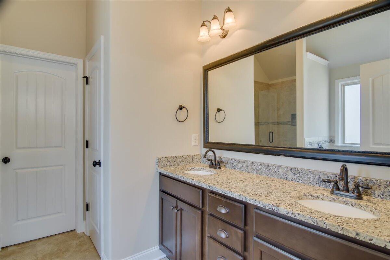
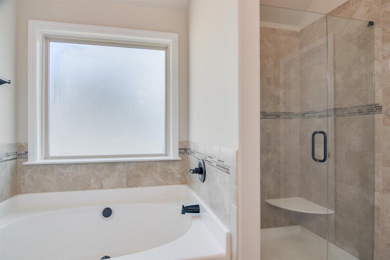
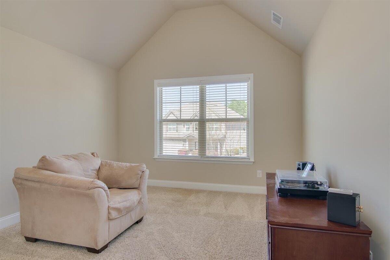
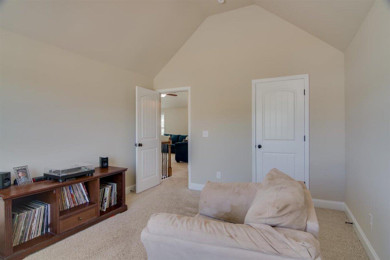
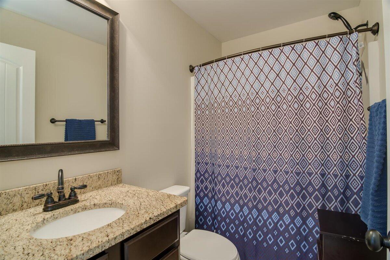
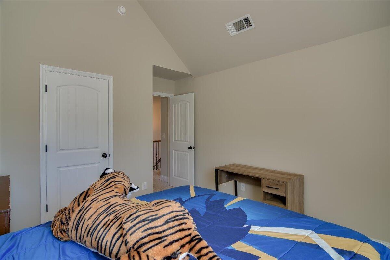
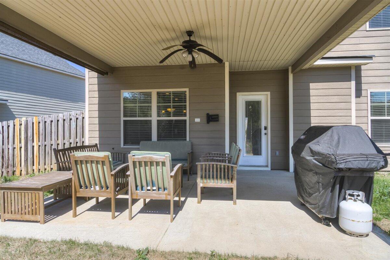
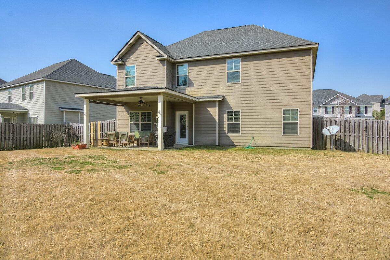
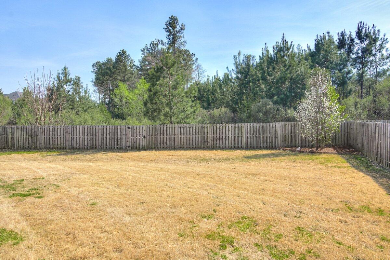
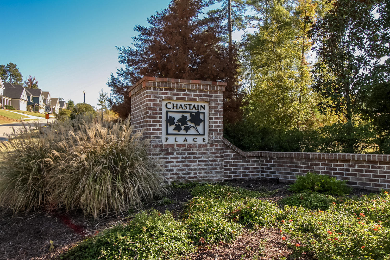
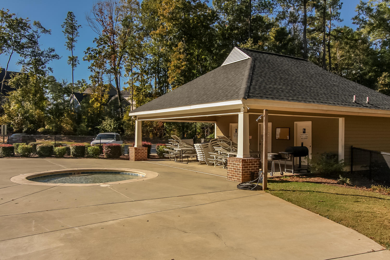
Sold Welcome to 4412 Jeffery Lane! Where you are invited to tour your new haven of peace and tranquility! Nestled in the serene embrace of Chastain Place, this enchanting two-story home offers a lifestyle of amenities, Columbia County Schools, quick commutes to base, highway access, shopping, and new neighbors to call friends. This charming two-story home welcomes you to the energy efficiency of the Lansing 2 Plan by Oconee Capital. FEATURING: Handsome Hardy Board Siding w/Details of Multicolored Stone Accents to its Exterior Curbside View. Sidewalks, Streetlights, 4 Beds, 3 Baths, 2,431 sqft., Double Car Garage, Fully Fenced Yard w/Irrigation, Covered Patio Porch, Wooded along the fence line for Privacy on a Semi-Flat Lot, that is super easy to maintain. INTERIOR FEATURES: a Stunning Private Foyer Entry, Intimately Relaxing Hues, Carpeted Rooms, Granite Countertops and Ceramic Tiling throughout, an Accessible Pantry within reach, Stainless Steel Appliances, the Refrigerator Stays! Coffered Ceilings, Beautiful Casing and Trim, Bronze Fixtures/Hardware, Blinds to remain, Ceiling Fans, Recessed Lights to set the mood. Floor plan allocates living spaces for a Family Room, Dining Room, Kitchen, Breakfast Nook, and a separate Loft (upstairs). Owner’s suite, Laundry and all additional Beds Upstairs, w/a Full Bedroom and Guest Bath on the Main. Eye Catching Vaulted Ceiling in the Owner’s Suite, Bath w/Double Vanity Sinks, Separate Shower/Tub Combo and a Walk-In Closet too. This home is yours! SCHOOLS: Lewiston Elm/Columbia Middle/Grovetown High. If you work night shifts, this home is for you. If you love privacy, this home is for you. Want a home with details, or need your kids in the Columbia County School District – this home is for you! Schedule your tour, call us today!
Discover more from MyAugustaHomeSearch
Subscribe to get the latest posts sent to your email.
| Price: | $338900 USD |
|---|---|
| Address: | 4412 Jeffery Lane |
| City: | Grovetown |
| State: | Georgia |
| Zip Code: | 30813 |
| Subdivision: | Chastain Place |
| MLS: | 526593 |
| Year Built: | 2016 |
| Square Feet: | 2,431 |
| Acres: | 0.25 |
| Lot Square Feet: | 0.25 acres |
| Bedrooms: | 4 |
| Bathrooms: | 3 |
| roof: | Composition |
|---|---|
| levels: | Two |
| taxLot: | 21 |
| cooling: | Ceiling Fan(s), Central Air, Multiple Systems |
| fencing: | Fenced, Privacy |
| heating: | Electric, Heat Pump |
| flooring: | Carpet, Ceramic Tile, Hardwood, Vinyl |
| garageYN: | yes |
| roomType: | Primary Bedroom, Bedroom 2, Bedroom 3, Bedroom 4, Kitchen, Dining Room, Great Room, Breakfast Room, Loft |
| taxBlock: | E |
| mlsStatus: | Closed |
| appliances: | Built-In Microwave, Dishwasher, Disposal, Electric Range, Electric Water Heater, Vented Exhaust Fan |
| basementYN: | no |
| directions: | From Columbia Road, take a left on Lewiston. After the Kroger and before I-20, take a right on William Few Parkway. Follow for 1 mile and turn right into Chastain Place. At the stop sign, take a left onto Herrington. At the stop sign, take a right onto Berkshire, left onto Wiley and a left onto Jeffery Lane. House will be on the left. |
| highSchool: | Grovetown High |
| possession: | Close Of Escrow |
| roomsTotal: | 9 |
| builderName: | Oconee Capital |
| fireplaceYN: | yes |
| lotFeatures: | Landscaped, Sprinklers In Front, Sprinklers In Rear |
| lotSizeArea: | 0.25 |
| waterSource: | Public |
| currentPrice: | 338900 |
| garageSpaces: | 2 |
| listingTerms: | VA Loan, Cash, Conventional, FHA |
| lotSizeUnits: | Acres |
| mlsAreaMajor: | Columbia (2CO) |
| mlsAreaMinor: | Columbia (2CO) |
| permittedUse: | Public |
| associationYN: | yes |
| atticFeatures: | Partially Finished, Pull Down Stairs, Scuttle |
| poolPrivateYN: | no |
| sewerProvider: | Public Sewer |
| associationFee: | 560 |
| deedBookAndPage: | 12475 / 259 |
| fireplacesTotal: | 1 |
| parkingFeatures: | Attached, Concrete, Garage |
| elementarySchool: | Baker Place Elementary |
| exteriorFeatures: | Insulated Doors, Insulated Windows |
| livingAreaSource: | Public Records |
| closePricePerAcre: | 1355600 |
| closePricePerSqft: | 139.41 |
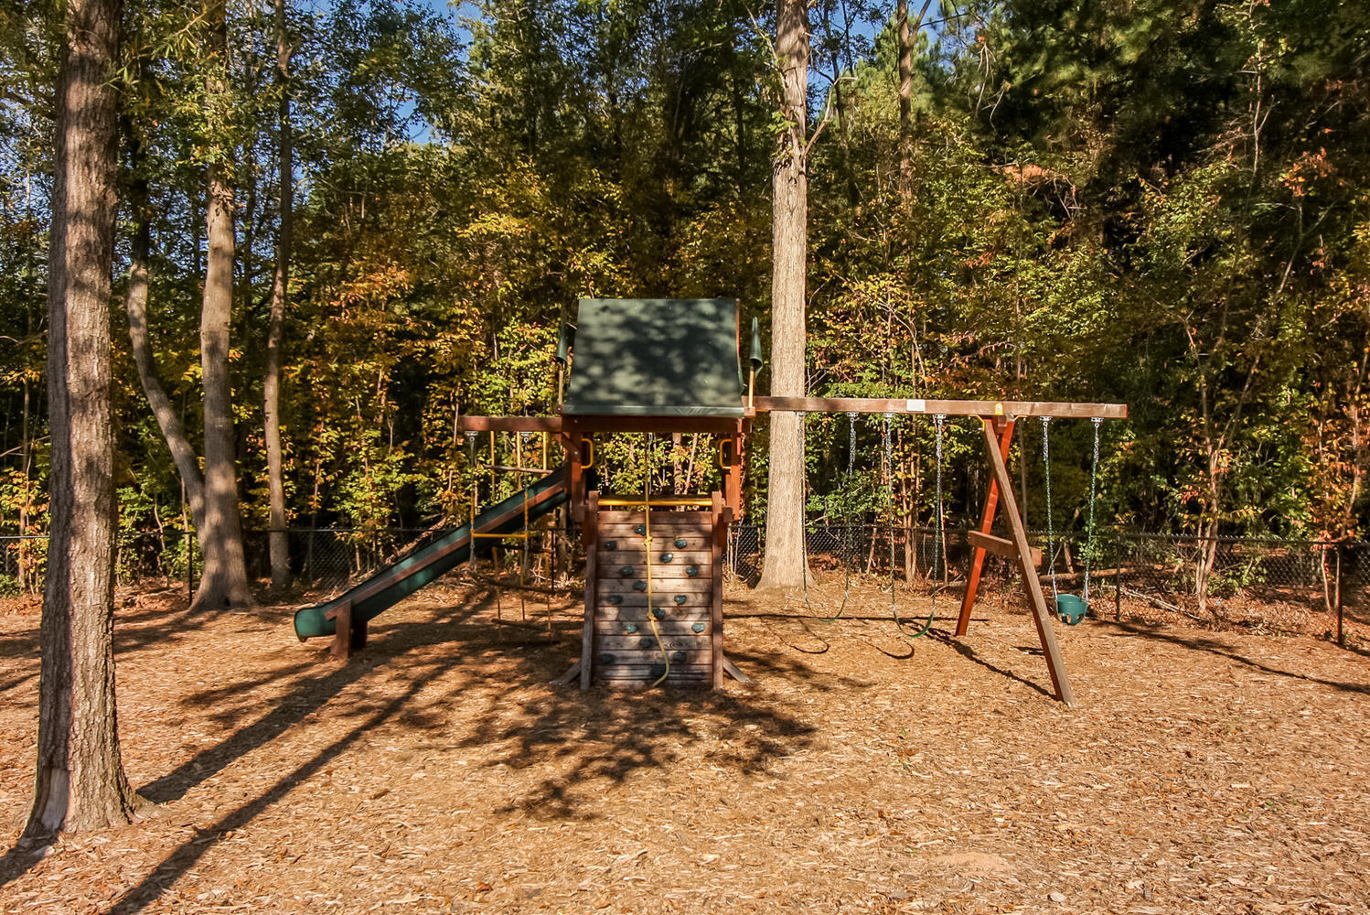
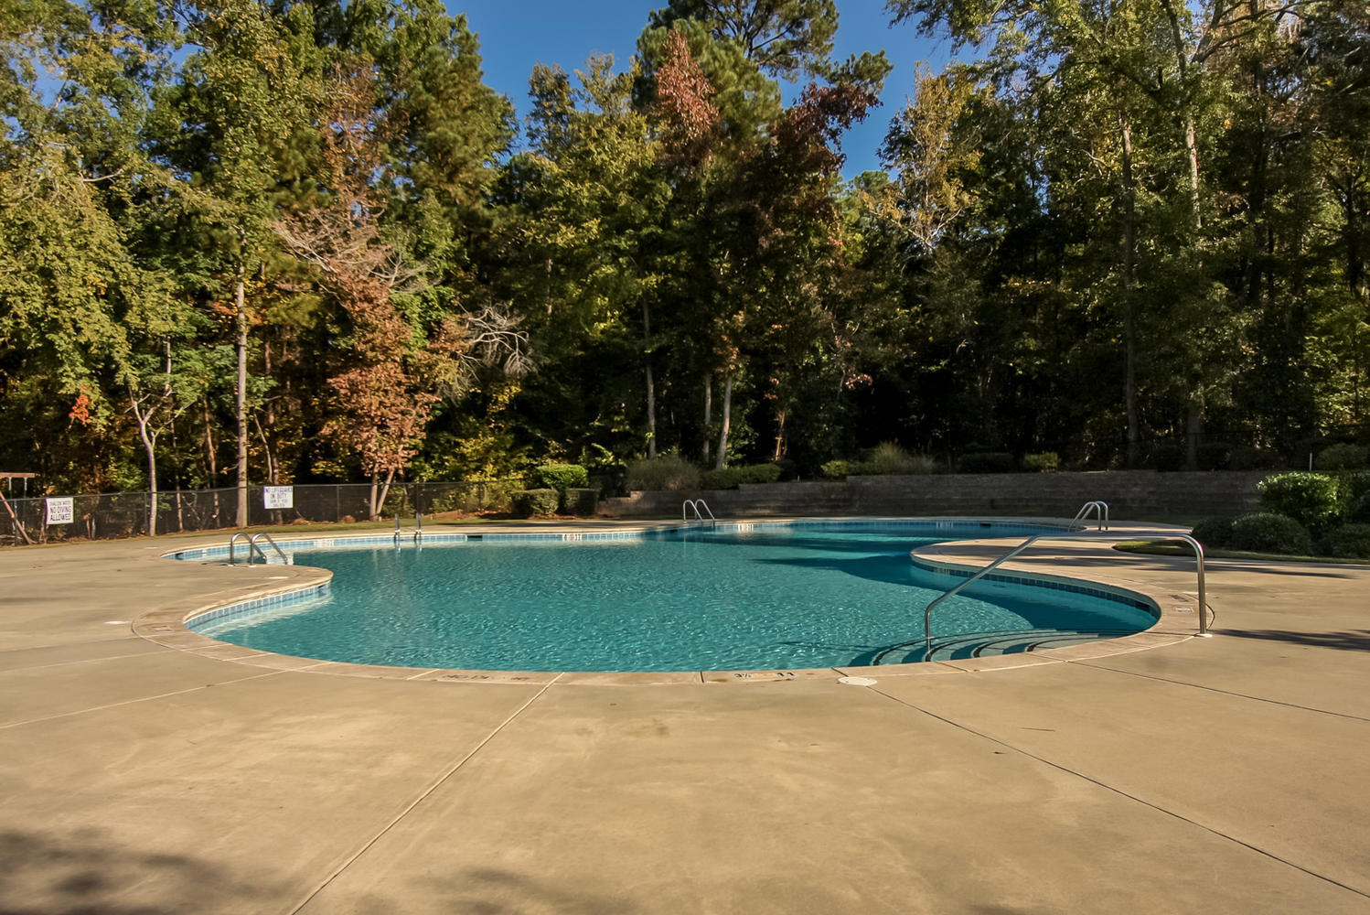
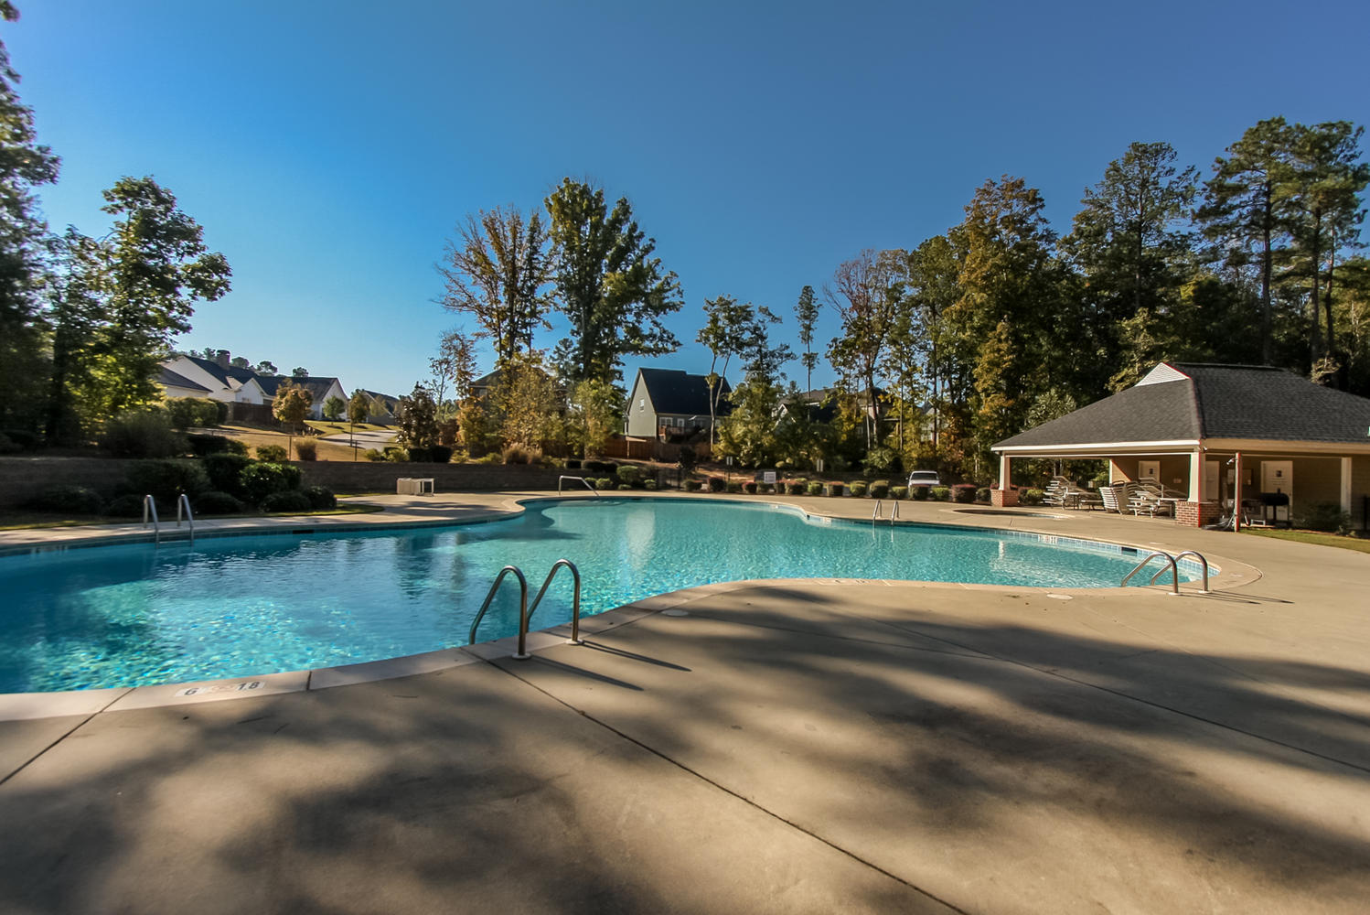
| communityFeatures: | Clubhouse, Playground, Pool, Sidewalks, Street Lights, Walking Trail(s) |
| fireplaceFeatures: | Family Room |
| foundationDetails: | Slab |
| lotSizeDimensions: | 63 x 149 x 94 x 133 |
| lotSizeSquareFeet: | 10890 |
| newConstructionYN: | no |
| architecturalStyle: | 2-Story |
| currentPricePublic: | 338900 |
| ownerSuiteOnMainYN: | no |
| propertyAttachedYN: | no |
| bathroomsTotalSource: | MLS |
| middleOrJuniorSchool: | Columbia |
| accessibilityFeatures: | None |
| bathroomsTotalDecimal: | 3 |
| constructionMaterials: | HardiPlank Type, Stone |
| patioAndPorchFeatures: | Covered, Patio, Rear Porch |
| associationMandatoryYN: | yes |
| interiorOrRoomFeatures: | Blinds, Cable Available, Eat-in Kitchen, Entrance Foyer, Garden Tub, Pantry, Recently Painted, Security System, Smoke Detector(s), Walk-In Closet(s), Washer Hookup, Electric Dryer Hookup |
| associationFeeFrequency: | Annually |
| associationFee2Frequency: | Annually |
| bathroomsTotalNotational: | 3 |