4327 Sun Valley Place
 Active
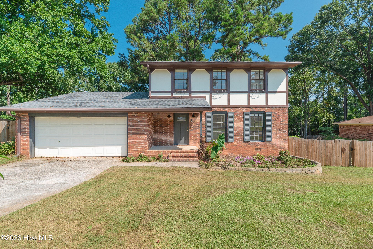
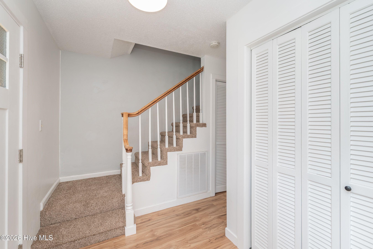
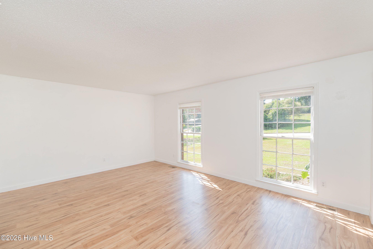
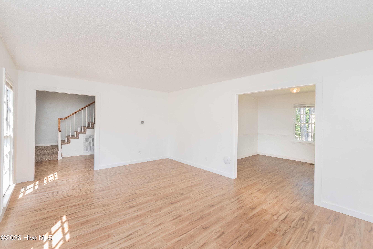
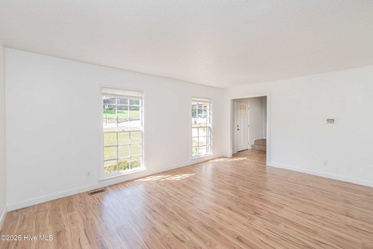
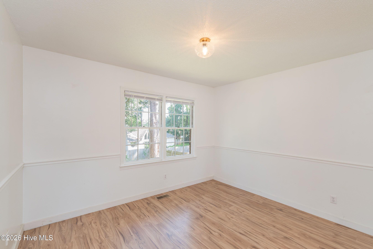
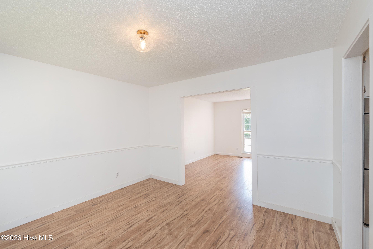
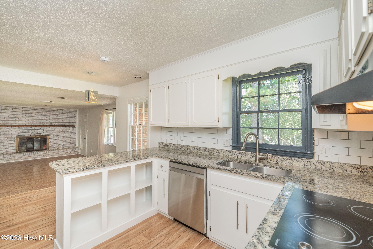
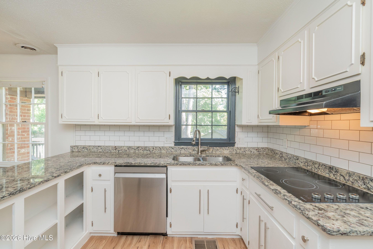
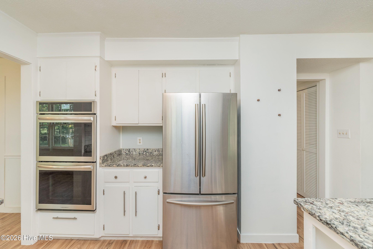
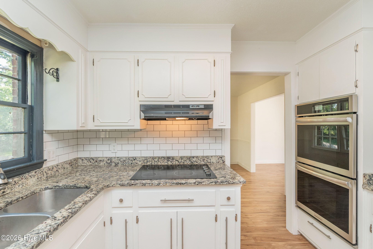
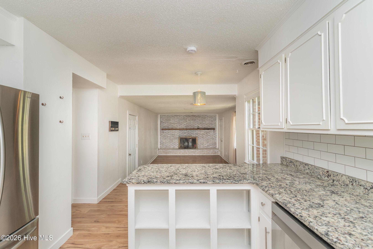
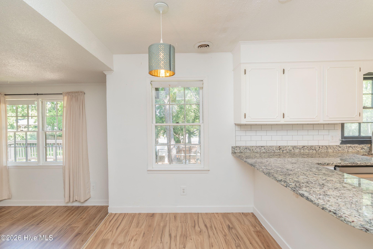
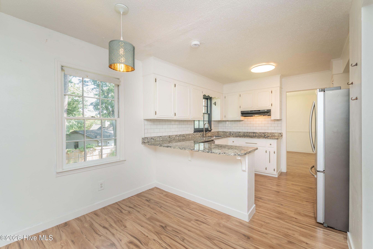
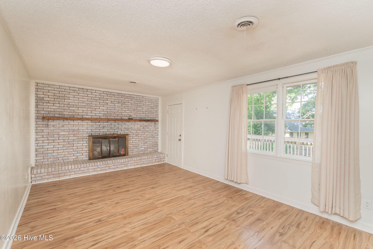
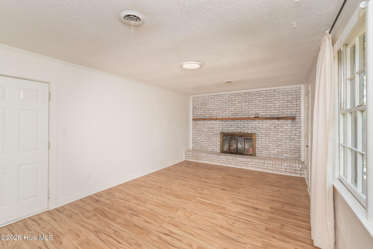
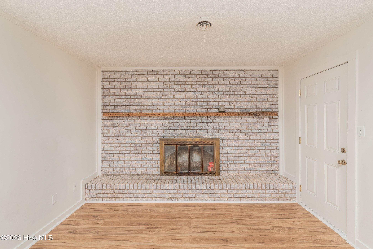
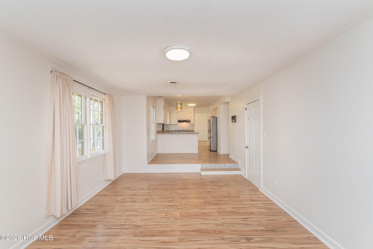
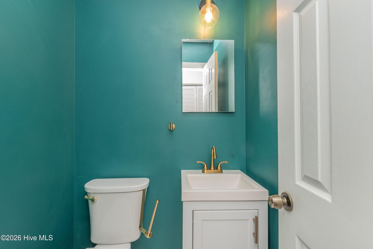
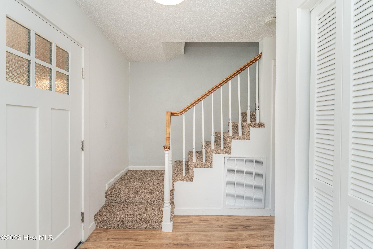
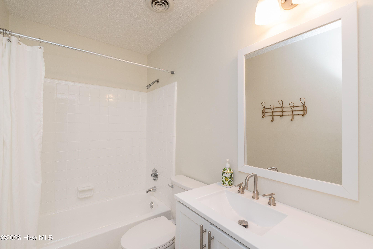
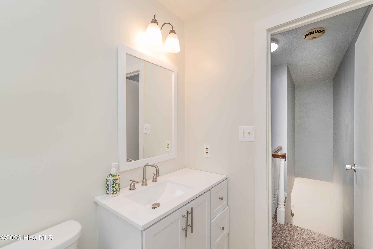
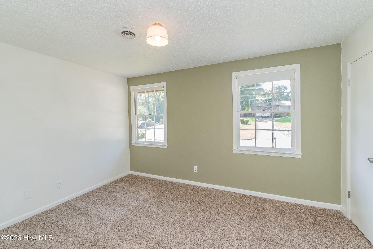
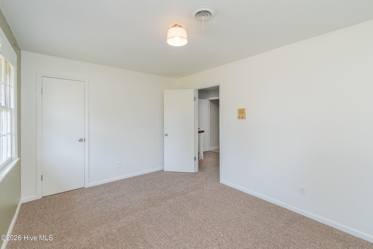
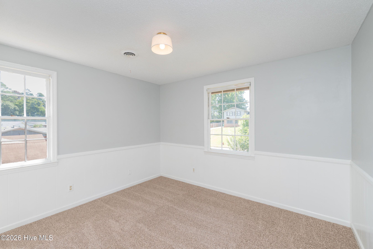
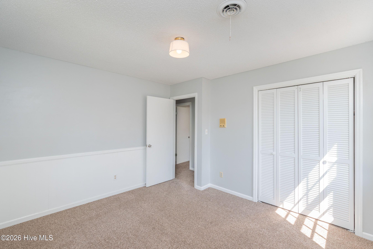
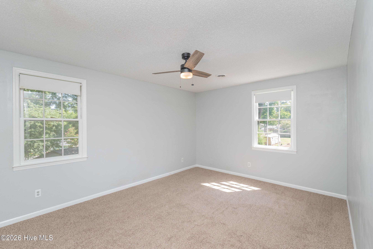
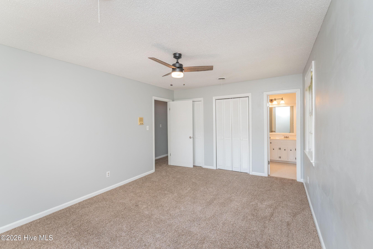
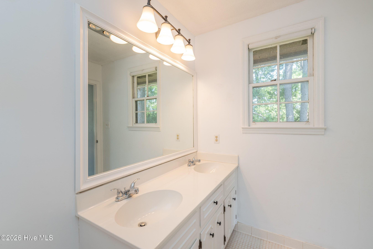
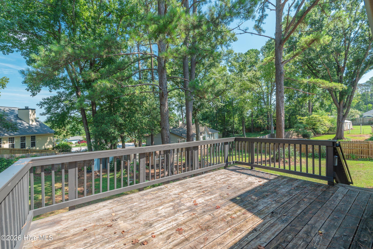
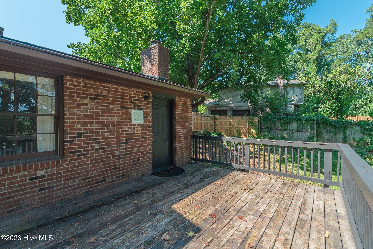
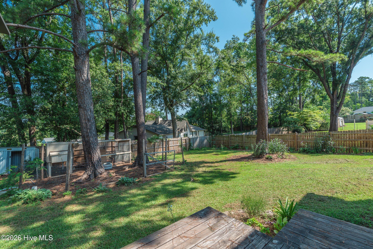
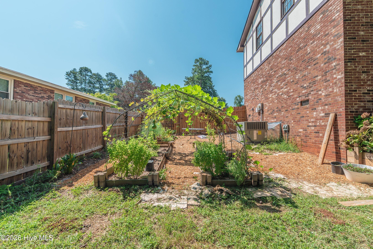
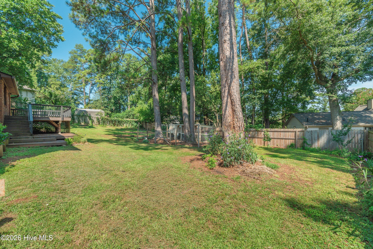
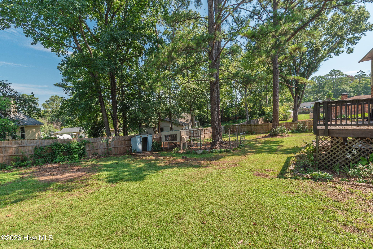
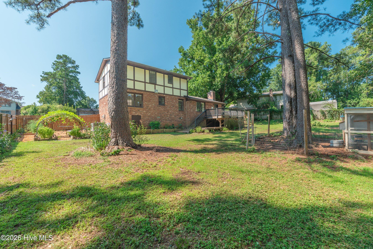
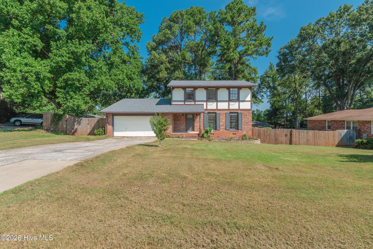
 If space, location, and a home with a little character are high on your list, 4327 Sun Valley Place brings all three together beautifully. Offering 3 bedrooms, 2.5 baths, and 1,868 square feet, this established Martinez home gives you room to spread out without taking on more house than you need. Multiple living spaces, a formal dining room, eat-in kitchen, and spacious great room with a classic brick fireplace create a floor plan that works for everyday life, entertaining, working from home, or simply having a little breathing room. Upstairs, all three bedrooms are tucked away for privacy, while outside a rear deck, fenced backyard, and .34-acre lot offer plenty of room to enjoy home beyond the walls. Add a two-car garage, cul-de-sac setting, convenient Martinez location, and no HOA, and this one makes sense for first-time buyers, growing households, or anyone ready for a little more space and freedom. For the buyer who has been waiting for the right combination of space, location, and possibility, this may be where the search starts to feel a lot more like home.
Discover more from MyAugustaHomeSearch
Subscribe to get the latest posts sent to your email.
| Price: | $284,000 USD |
|---|---|
| Address: | 4327 Sun Valley Place |
| City: | Martinez |
| State: | Georgia |
| Zip Code: | 30907 |
| Subdivision: | Holiday Park |
| MLS: | 100595989 |
| Year Built: | 1975 |
| Square Feet: | 1,868 |
| Acres: | 0.34 |
| Lot Square Feet: | 0.34 acres |
| Bedrooms: | 3 |
| Bathrooms: | 3 |
| Half Bathrooms: | 1 |
| roof: | Composition |
|---|---|
| view: | None |
| levels: | Two |
| taxLot: | 4 |
| cooling: | Central Air, Zoned, Ceiling Fan(s), Heat Pump |
| fencing: | Back Yard, Fenced |
| heating: | Heat Pump, Fireplace(s), Electric |
| horseYN: | no |
| taxYear: | 2025 |
| basement: | Crawl Space |
| deedBook: | 101 |
| deedPage: | 11129 |
| flooring: | Carpet, Laminate, Ceramic Tile |
| garageYN: | yes |
| roomType: | Living Room, Dining Room, Dining Area, Breakfast Room, Great Room, Master Bedroom, Bedroom 2, Bedroom 3 |
| coolingYN: | yes |
| heatingYN: | yes |
| lotNumber: | 4 |
| mlsStatus: | Active |
| roomLevel: | Non Primary Living Area |
| taxAmount: | 2781.03 |
| utilities: | Cable Available, Sewer Connected, Water Connected |
| appliances: | Built-In Electric Oven, Refrigerator, Range, Double Oven, Disposal, Dishwasher, Cooktop |
| directions: | From Columbia Road turn into Holiday Park Subdivision. Go Straight. Left on Sun Valley and home on Right |
| entryLevel: | 1 |
| highSchool: | Lakeside |
| livingArea: | 1868 |
| possession: | Close Of Escrow, At Closing |
| roomsTotal: | 7 |
| fireplaceYN: | yes |
| lotFeatures: | Cul-De-Sac, Landscaped |
| lotSizeArea: | 0.34 |
| waterHeater: | Electric |
| waterSource: | Public |
| currentPrice: | 284000 |
| frontageType: | See Remarks |
| garageSpaces: | 2 |
| listingTerms: | Cash, Conventional, FHA, VA Loan |
| lotSizeUnits: | Acres |
| parkingTotal: | 2 |
| permittedUse: | Public |
| poolFeatures: | None |
| storiesTotal: | 2 |
| taxMapNumber: | 296#5 |
| waterfrontYN: | no |
| associationYN: | no |
| atticFeatures: | Pull-Down Stairs |
| marketingCity: | Martinez |
| sewerProvider: | Public Sewer |
| structureType: | Wood Frame, Stick Built |
| taxBookNumber: | PC B |
| diningRoomType: | Formal |
| exteriorFinish: | Brick |
| inCityLimitsYN: | yes |
| fireplacesTotal: | 1 |
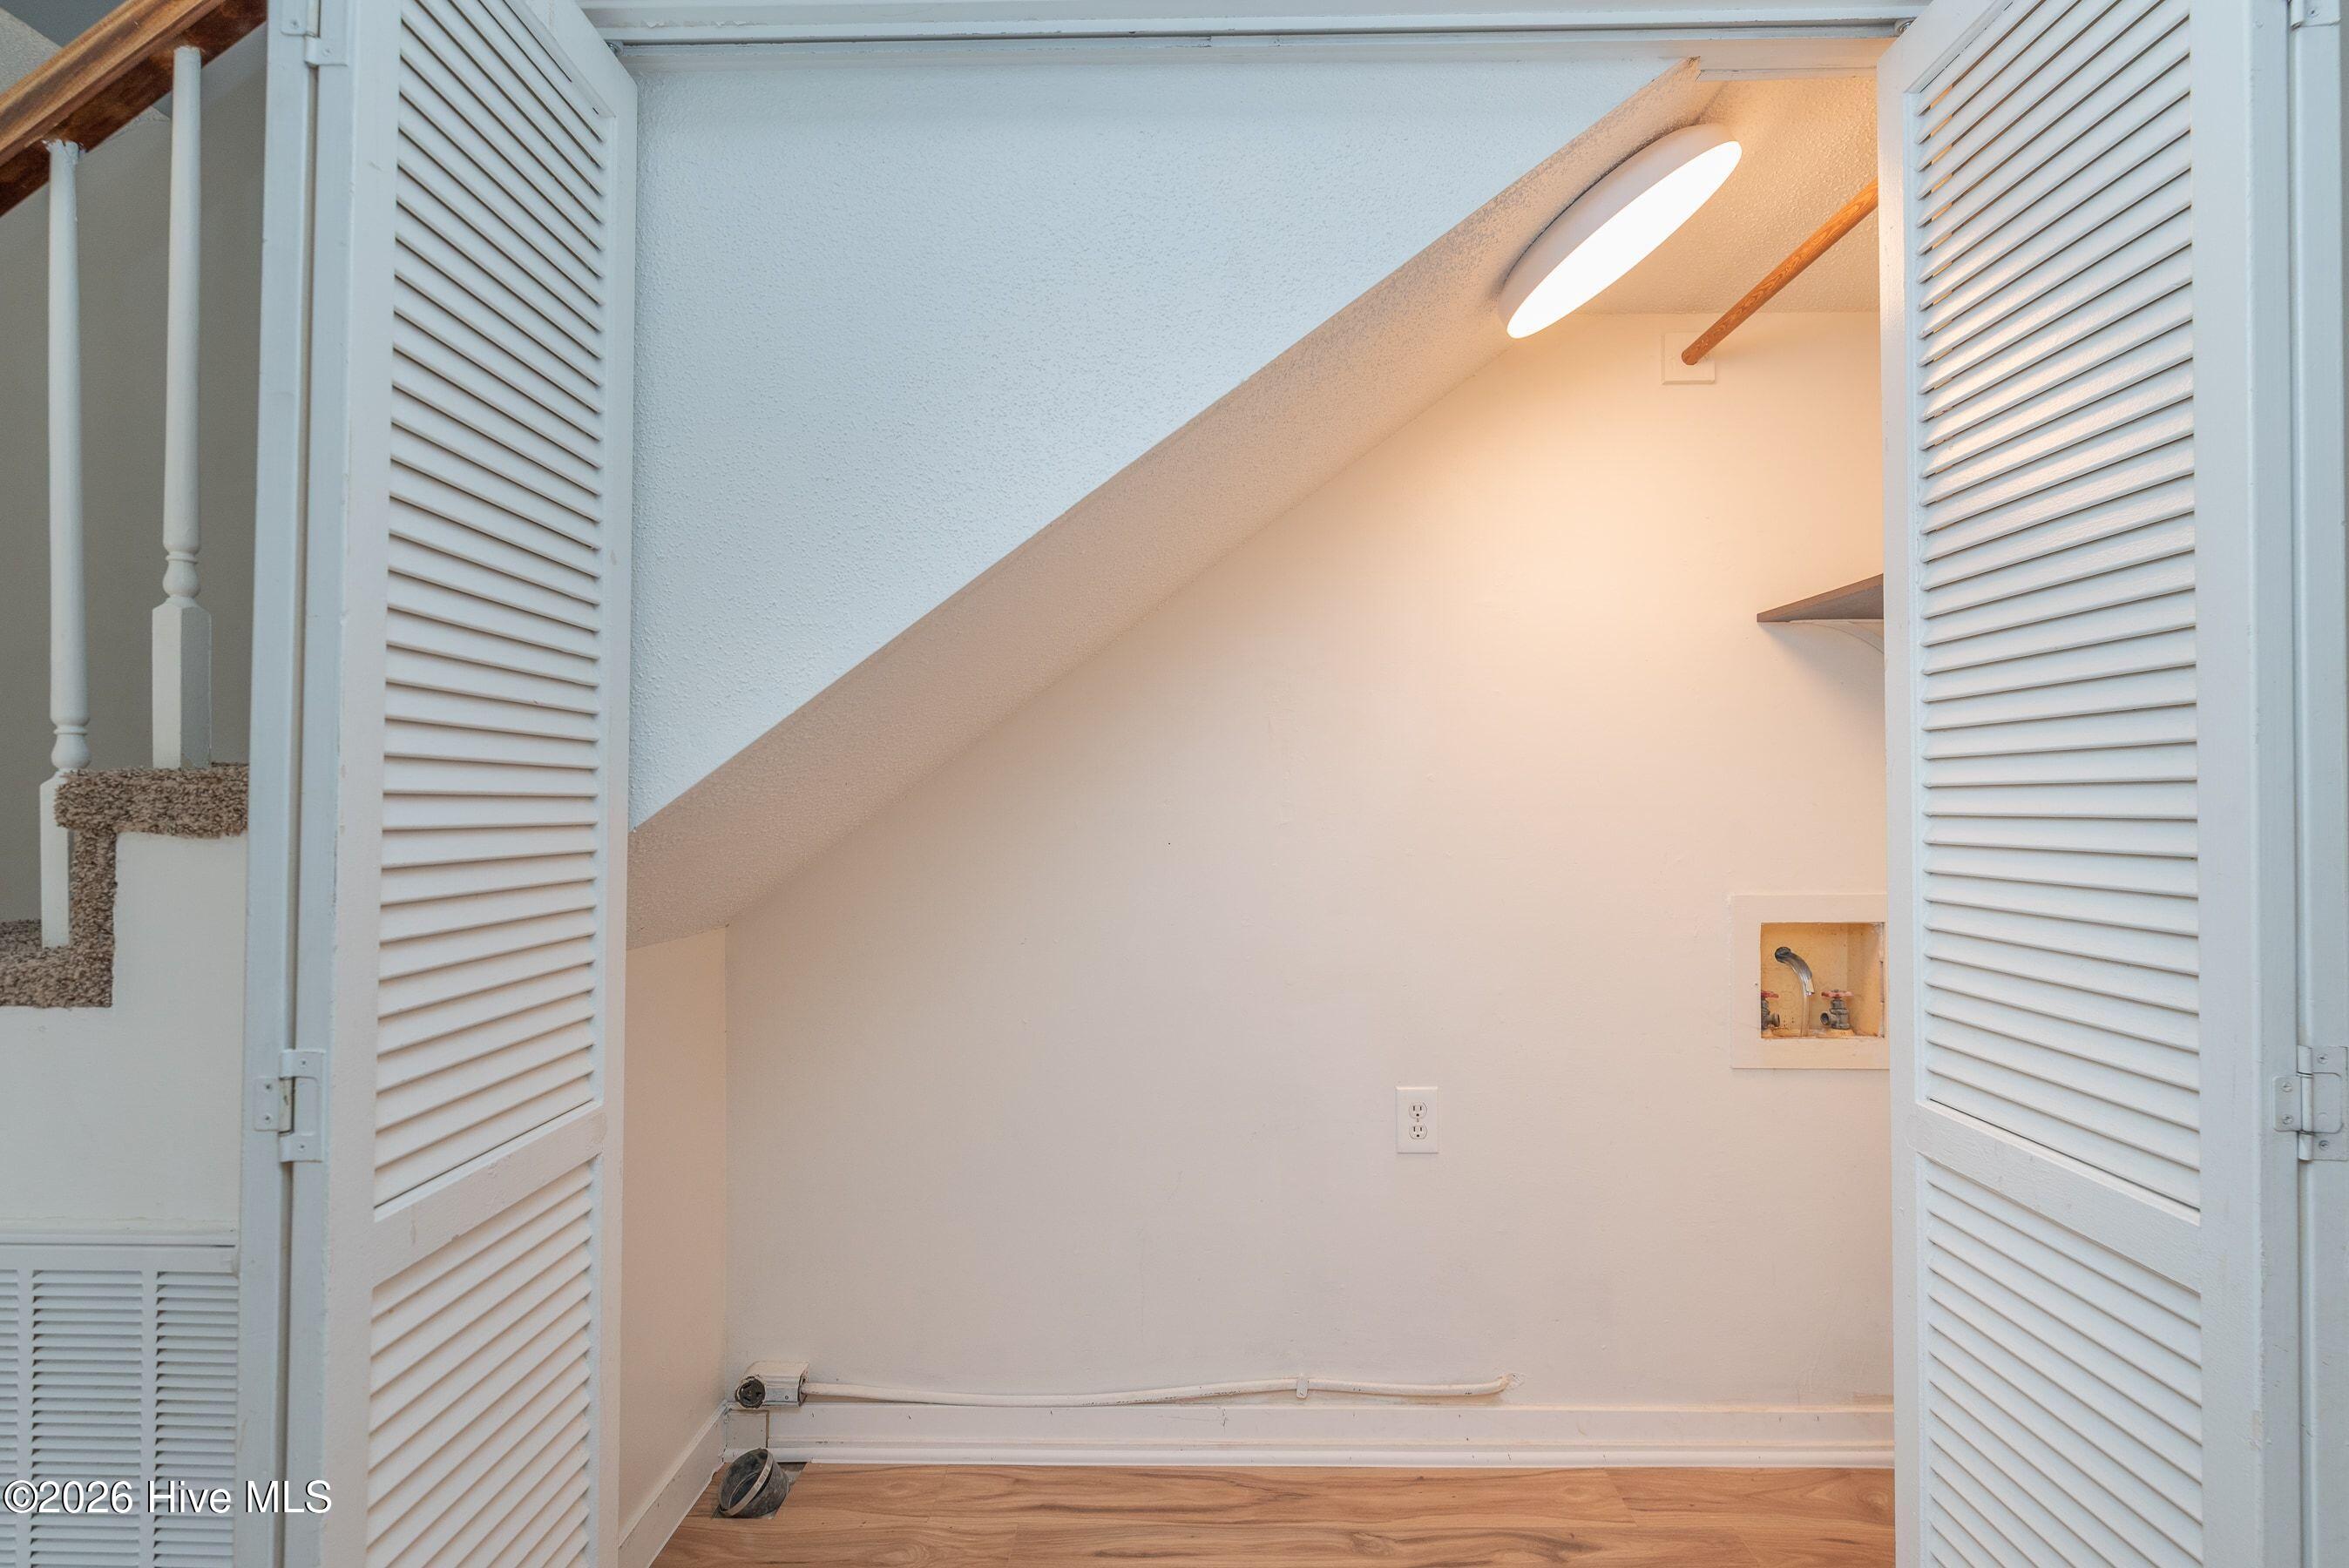
| laundryFeatures: | Dryer Hookup, Washer Hookup |
| livingAreaUnits: | Square Feet |
| parkingFeatures: | Garage Faces Front, Attached, Concrete, Garage |
| delayedMarketing: | no |
| elementarySchool: | Martinez |
| exteriorFeatures: | None |
| islandOrMainland: | Mainland |
| prospectExemptYN: | no |
| roadFrontageType: | Asphalt |
| sellerReputation: | Has owned the property for at least one year |
| emdTrustAccountYN: | no |
| foundationDetails: | Crawl Space |
| lotSizeDimensions: | 104x136 |
| lotSizeSquareFeet: | 14810 |
| newConstructionYN: | no |
| propertyCondition: | Completed |
| currentPricePublic: | 284000 |
| propertyAttachedYN: | no |
| showingServiceName: | ShowingTime |
| waterfrontFeatures: | None |
| attachedGarageSpaces: | 2 |
| bathroomsTotalSource: | Computed |
| middleOrJuniorSchool: | Lakeside |
| accessibilityFeatures: | None |
| bathroomsTotalDecimal: | 3 |
| constructionMaterials: | Brick, Wood Frame |
| patioAndPorchFeatures: | Deck, Rear Porch |
| interiorOrRoomFeatures: | Entrance Foyer, Ceiling Fan(s), Eat-in Kitchen |
| heatingSystemFuelSource: | Electric |
| bathroomsTotalNotational: | 2.1 |
| specialListingConditions: | Standard |
| greenBuildingVerificationType: | None |
| taxOtherAssessmentAmountFrequency: | Unknown |
Listed by: Blanchard & Calhoun - WA (706) 251-3304
The data relating to real estate on this web site comes in part from the Internet Data Exchange program of Hive MLS (HIVE), and is updated as of Wednesday, September 2nd, 2026 at 04:15:41 AM. All information is deemed reliable but not guaranteed and should be independently verified. All properties are subject to prior sale, change, or withdrawal. Neither listing broker(s) nor Blanchard and Calhoun shall be responsible for any typographical errors, misinformation, or misprints, and shall be held totally harmless from any damages arising from reliance upon these data. © 2026 Hive MLS (HIVE). Data last updated: Wednesday, September 2nd, 2026 at 04:15:41 AM.
Data services provided by IDX Broker