429 Fairhope Street
 Active Under Contract
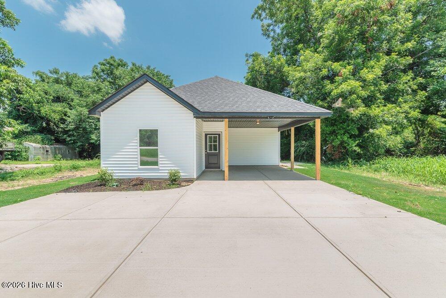
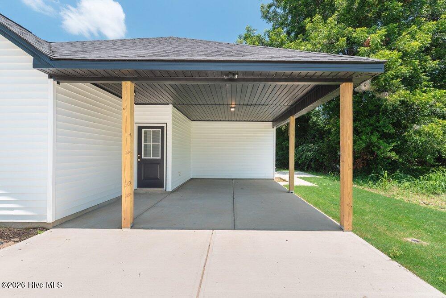
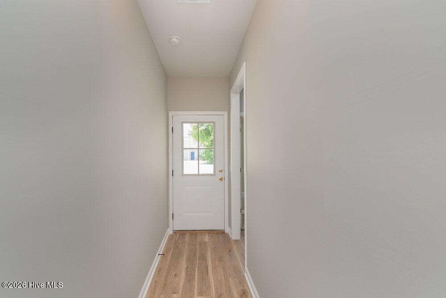
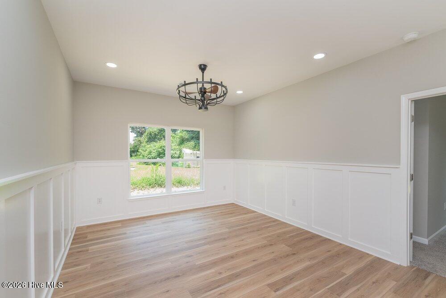
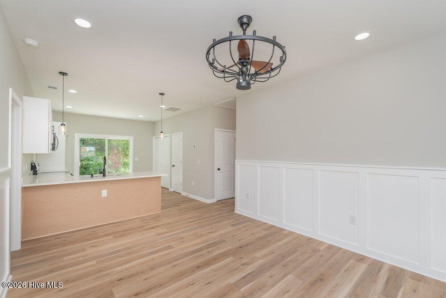
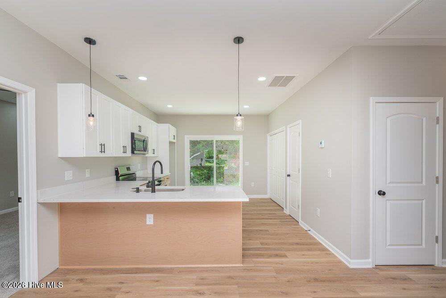
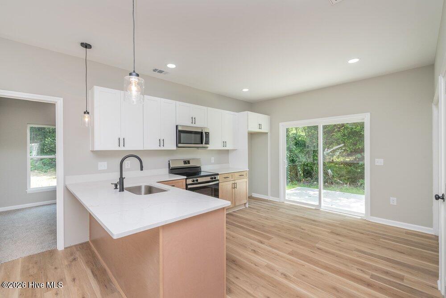
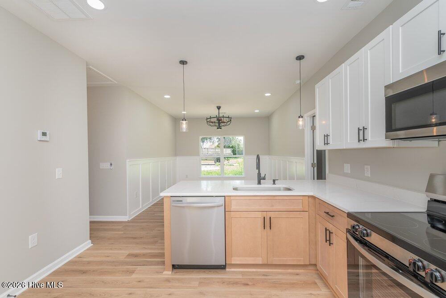
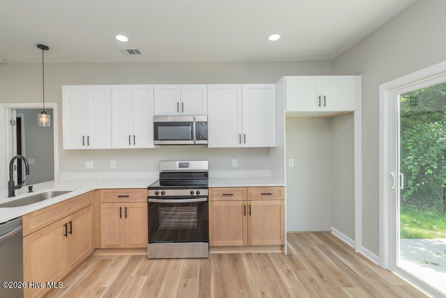
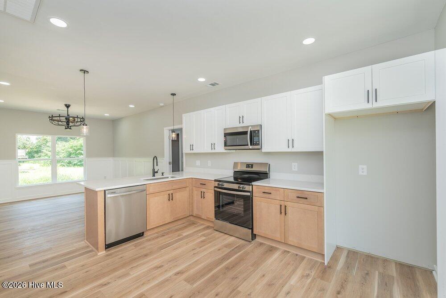
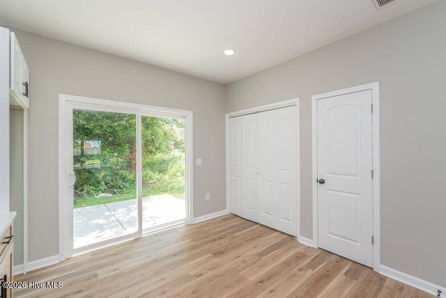
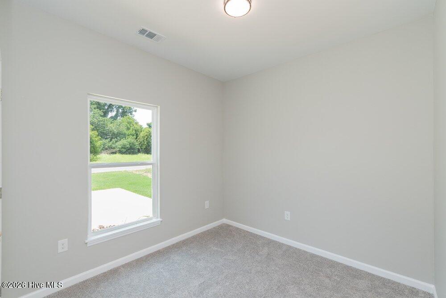
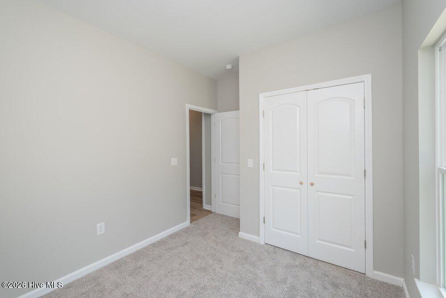
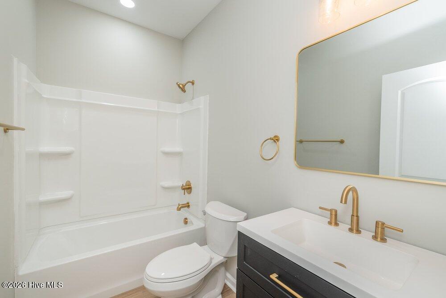
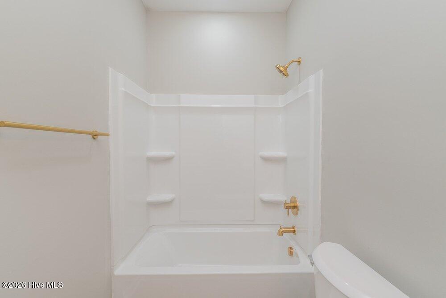
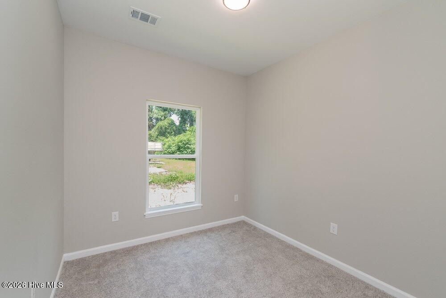
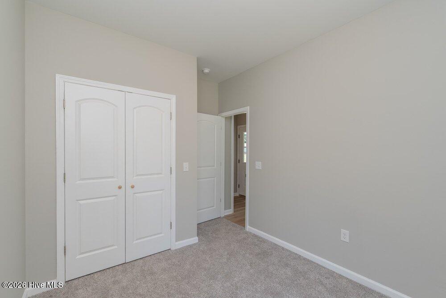
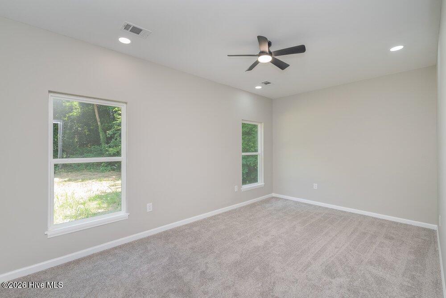
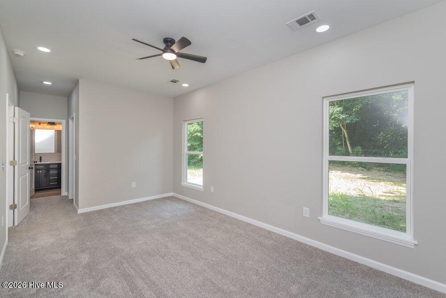
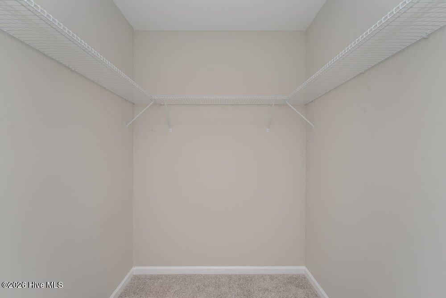
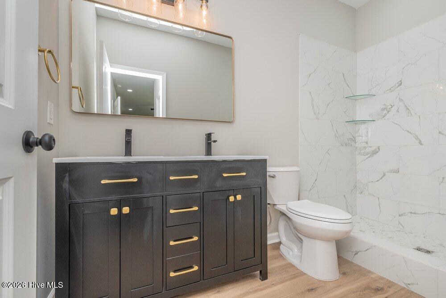
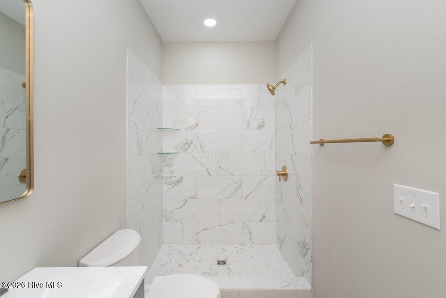
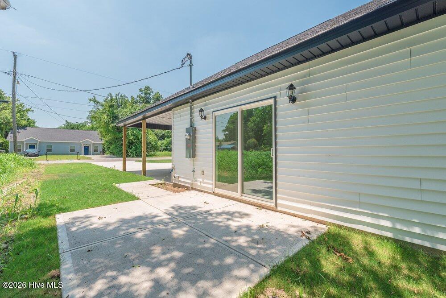
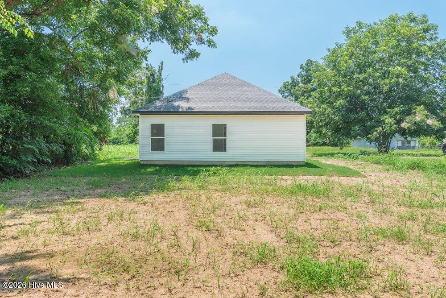
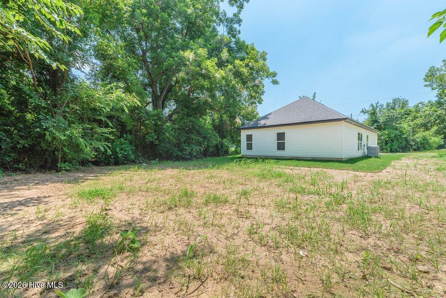
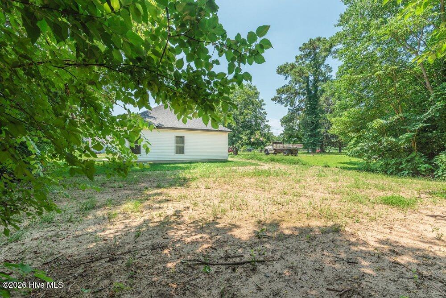
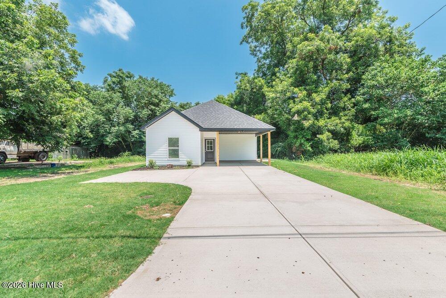
 No HOA, under 200k, brand new and move-in ready! Whether you’re looking for a place to call home or searching for your next investment opportunity, this brand-new 3-bedroom, 2-bath home is one you’ll want to see. Thoughtfully built with modern finishes and an open-concept design, it offers inviting curb appeal, a covered two-car carport, and an extended concrete driveway with plenty of paved parking. Inside, soaring 9-foot ceilings, warm neutral color tones, luxury vinyl plank flooring, and decorative wall molding create a custom feel throughout. The kitchen features granite countertops, warm wood cabinetry, stainless steel appliances, abundant storage, and a spacious peninsula perfect for gathering. The split-bedroom layout provides privacy, while the owner’s suite offers a beautifully designed bath with a furniture-style vanity and a stunning floor-to-ceiling tiled walk-in shower. Step outside to a private patio overlooking the spacious backyard. Conveniently located just minutes from Downtown Augusta, Augusta University, the Medical District, the Cyber Center, SRP Park, shopping, dining, and Fort Gordon, this home delivers style, convenience, and exceptional value. Don’t miss out!
Discover more from MyAugustaHomeSearch
Subscribe to get the latest posts sent to your email.
| Price: | $199,900 USD |
|---|---|
| Address: | 429 Fairhope Street |
| City: | Augusta |
| State: | Georgia |
| Zip Code: | 30901 |
| Subdivision: | Marion Homes |
| MLS: | 100586218 |
| Year Built: | 2025 |
| Square Feet: | 1,115 |
| Acres: | 0.18 |
| Lot Square Feet: | 0.18 acres |
| Bedrooms: | 3 |
| Bathrooms: | 2 |
| roof: | Architectural Shingle |
|---|---|
| view: | See Remarks |
| levels: | One |
| taxLot: | G |
| cooling: | Central Air, Ceiling Fan(s) |
| fencing: | None |
| heating: | Electric, Forced Air |
| horseYN: | no |
| presale: | No |
| taxYear: | 2024 |
| basement: | None |
| deedBook: | 1980 |
| deedPage: | 1996 |
| flooring: | LVT/LVP, Carpet |
| garageYN: | yes |
| roomType: | Living Room, Dining Area, Master Bedroom, Bathroom 1, Bedroom 2, Bathroom 2, Bedroom 3, Laundry |
| coolingYN: | yes |
| heatingYN: | yes |
| lotNumber: | G |
| mlsStatus: | Pending with Showings |
| roomLevel: | Primary Living Area |
| utilities: | Sewer Connected, Water Connected, High Speed Internet |
| appliances: | Electric Oven, Built-In Microwave, Dishwasher, Electric Range |
| directions: | Highway 520 to Sand Bar Ferry Road. Turn left, then turn right from Courtland Drive onto Fairhope Street. Home will be on the right. |
| entryLevel: | 1 |
| highSchool: | Other |
| livingArea: | 1115 |
| possession: | Close Of Escrow, At Closing |
| roomsTotal: | 5 |
| cobraZoneYN: | no |
| fireplaceYN: | no |
| lotSizeArea: | 0.18 |
| waterHeater: | Electric |
| waterSource: | Public |
| currentPrice: | 199900 |
| frontageType: | See Remarks |
| garageSpaces: | 2 |
| listingTerms: | Cash, Conventional, FHA, VA Loan |
| lotSizeUnits: | Acres |
| parkingTotal: | 2 |
| permittedUse: | Public |
| poolFeatures: | None |
| storiesTotal: | 1 |
| taxMapNumber: | 428 |
| unitTypeType: | 3 Bedroom |
| waterfrontYN: | no |
| associationYN: | no |
| carportSpaces: | 1 |
| marketingCity: | Augusta |
| sewerProvider: | Public Sewer |
| structureType: | Wood Frame, Stick Built |
| taxBookNumber: | 19Z |
| diningRoomType: | Combination, Kitchen2 |
| exteriorFinish: | Aluminum Siding, Vinyl Siding |
| inCityLimitsYN: | yes |
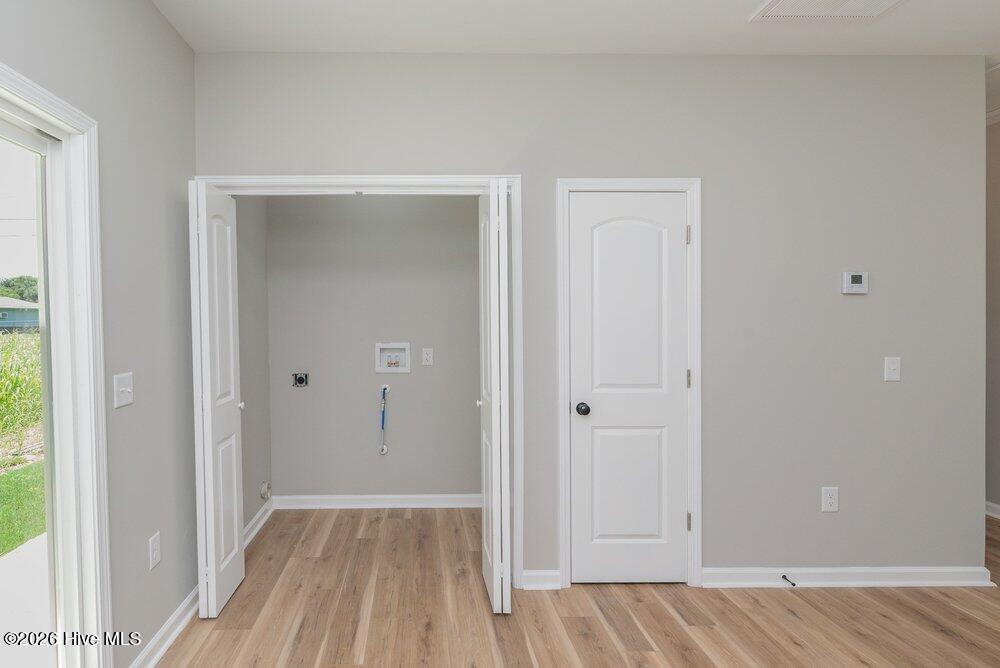
| laundryFeatures: | Dryer Hookup, Washer Hookup, Laundry Room |
| livingAreaUnits: | Square Feet |
| parkingFeatures: | Attached, Concrete, Paved |
| delayedMarketing: | yes |
| elementarySchool: | Hornsby |
| exteriorFeatures: | None |
| islandOrMainland: | Mainland |
| prospectExemptYN: | no |
| roadFrontageType: | Asphalt |
| sellerReputation: | Has owned the property for at least one year |
| emdTrustAccountYN: | no |
| foundationDetails: | Slab |
| lotSizeDimensions: | 63 x 120 |
| lotSizeSquareFeet: | 7841 |
| newConstructionYN: | yes |
| propertyCondition: | Completed, New Construction |
| currentPricePublic: | 199900 |
| propertyAttachedYN: | no |
| showingServiceName: | ShowingTime |
| waterfrontFeatures: | None |
| attachedGarageSpaces: | 1 |
| bathroomsTotalSource: | Computed |
| middleOrJuniorSchool: | Hornsby WS |
| accessibilityFeatures: | None |
| bathroomsTotalDecimal: | 2 |
| constructionMaterials: | Aluminum Siding, Vinyl Siding, Wood Frame |
| patioAndPorchFeatures: | Open, Covered |
| interiorOrRoomFeatures: | High Ceilings, Entrance Foyer, Ceiling Fan(s), Blinds/Shades, Eat-in Kitchen |
| heatingSystemFuelSource: | Electric |
| bathroomsTotalNotational: | 2 |
| specialListingConditions: | Standard |
| greenBuildingVerificationType: | None |
| taxOtherAssessmentAmountFrequency: | No |
Listed by: Blanchard & Calhoun - WA (706) 251-3304
The data relating to real estate on this web site comes in part from the Internet Data Exchange program of Hive MLS (HIVE), and is updated as of Wednesday, September 2nd, 2026 at 04:15:41 AM. All information is deemed reliable but not guaranteed and should be independently verified. All properties are subject to prior sale, change, or withdrawal. Neither listing broker(s) nor Blanchard and Calhoun shall be responsible for any typographical errors, misinformation, or misprints, and shall be held totally harmless from any damages arising from reliance upon these data. © 2026 Hive MLS (HIVE). Data last updated: Wednesday, September 2nd, 2026 at 04:15:41 AM.
Data services provided by IDX Broker