4076 PULLMAN Circle
 Sold
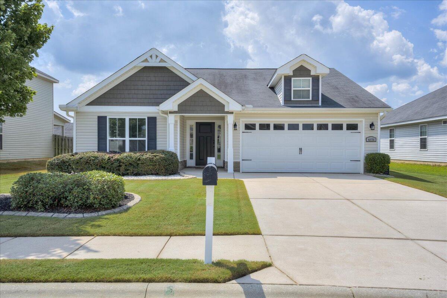
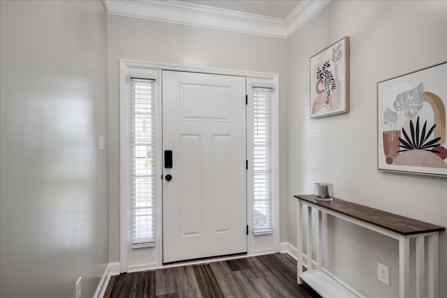
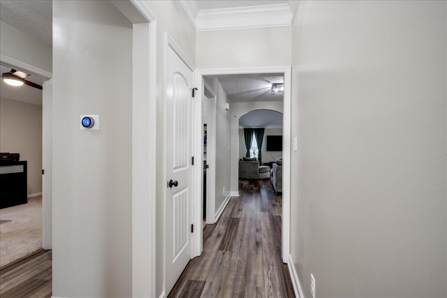
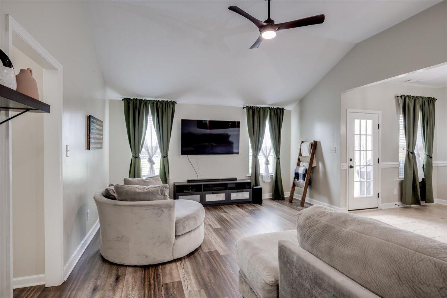
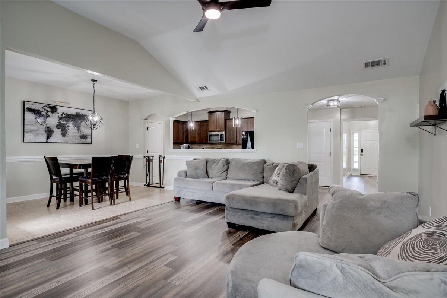
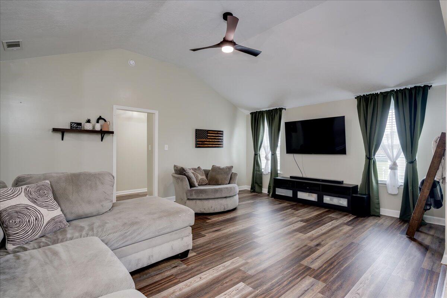
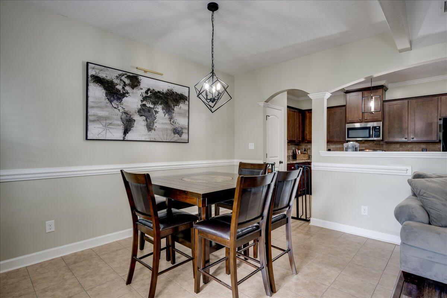
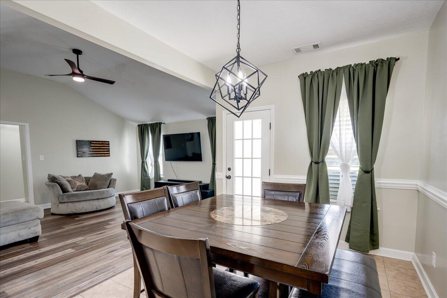
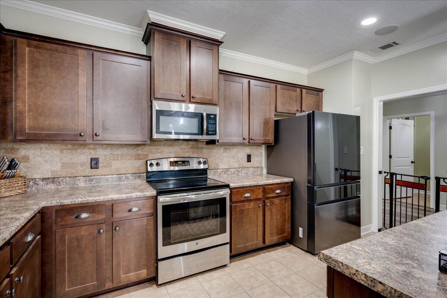
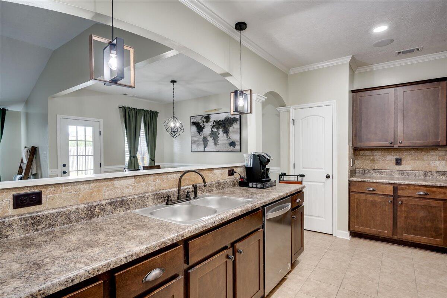
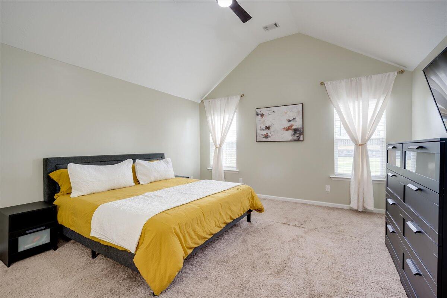
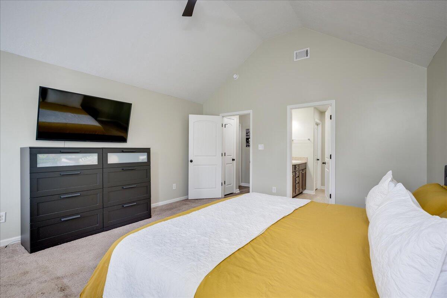
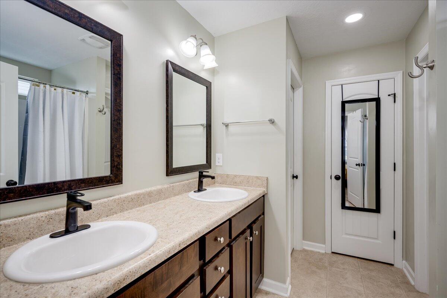
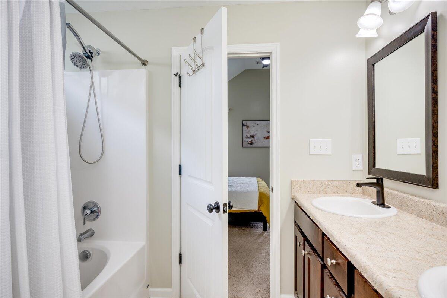
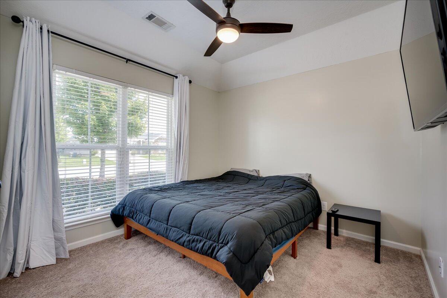
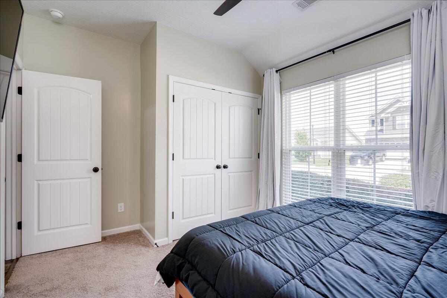
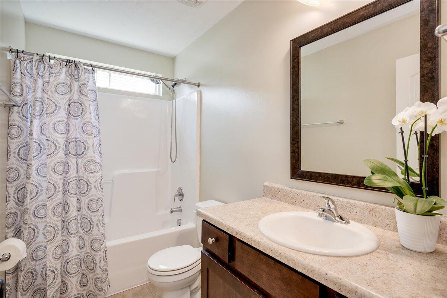
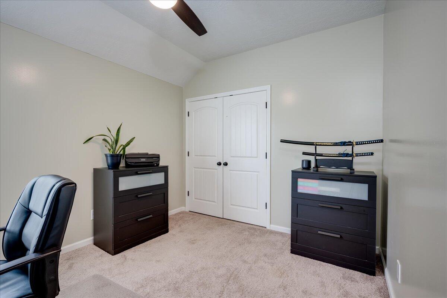
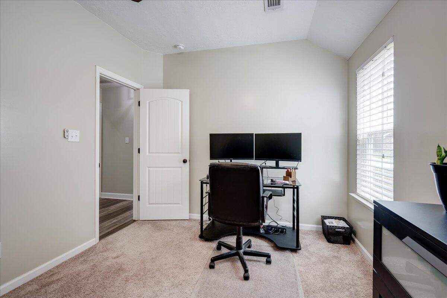
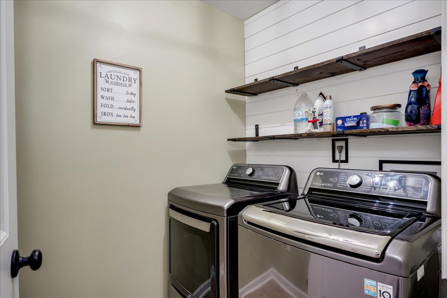
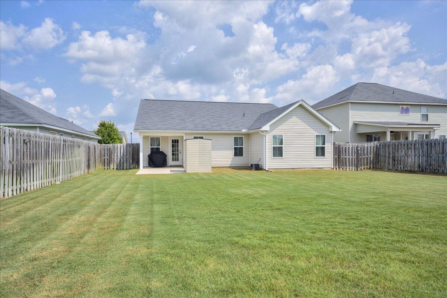
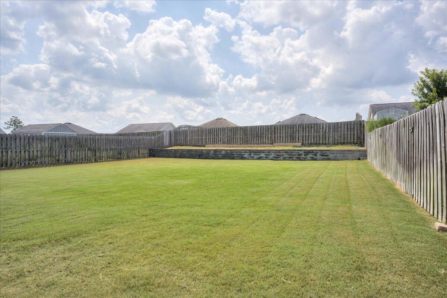
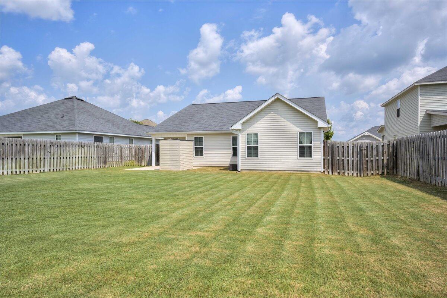
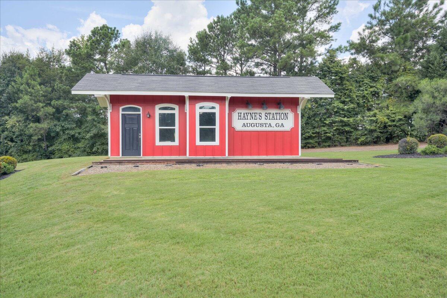
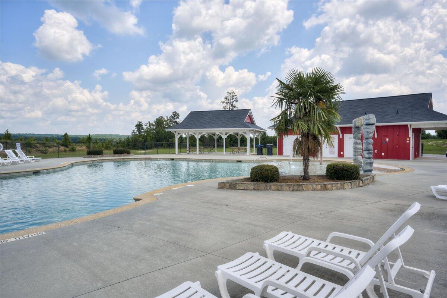
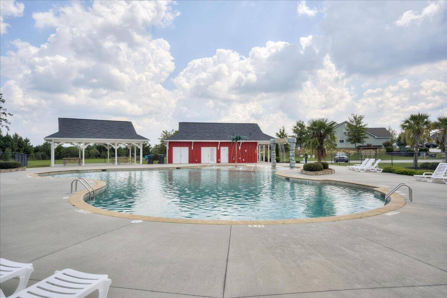
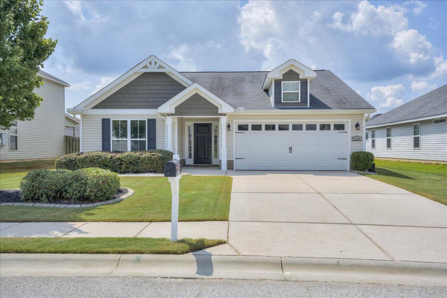
Sold Welcome to your future home in Haynes Station, where comfort meets convenience in a modern setting. This well-kept 3-bedroom, 2-bath ranch with 1,639 sq. ft. is just 10 minutes from Fort Eisenhower. The home boasts curb appeal, a double car garage, tall ceilings, an airy open layout, and a kitchen with ample counter space and a ceramic tiled backsplash. Enjoy built-in surround sound and a spacious owner’s suite with a walk-in closet and en-suite bath featuring a shower/garden soaking tub combo, and double vanity sinks. With neutral tones, LVP flooring throughout, carpeted bedrooms, a large, fenced backyard with drainage landscaping, and a covered back patio for grilling, this home offers practicality and charm. Haynes Station provides a lifestyle with sidewalks, streetlights, personal mailboxes, a neighborhood pool, quick highway access, and short commutes. Whether for a military move or a new chapter, let’s schedule your tour today!
Discover more from MyAugustaHomeSearch
Subscribe to get the latest posts sent to your email.
| Price: | $265700 USD |
|---|---|
| Address: | 4076 Pullman Circle |
| City: | Augusta |
| State: | Georgia |
| Zip Code: | 30909 |
| Subdivision: | Hayne's Station |
| MLS: | 532892 |
| Year Built: | 2015 |
| Square Feet: | 1,639 |
| Acres: | 0.22 |
| Lot Square Feet: | 0.22 acres |
| Bedrooms: | 3 |
| Bathrooms: | 2 |
| roof: | Composition |
|---|---|
| levels: | One |
| taxLot: | 15 |
| cooling: | Ceiling Fan(s), Central Air |
| heating: | Electric, Heat Pump |
| flooring: | Carpet, Hardwood, Vinyl |
| garageYN: | yes |
| roomType: | Kitchen, Breakfast Room, Great Room, Primary Bedroom, Bedroom 2, Bedroom 3 |
| taxBlock: | F |
| mlsStatus: | Closed |
| appliances: | Dishwasher, Electric Range, Microwave |
| basementYN: | no |
| directions: | Bobby Jones Expressway to Fort Eisenhower exit. Exit towards Fort Eisenhower. Hayne's Station is 3 miles down on the right. |
| highSchool: | Richmond Academy |
| possession: | Close Of Escrow |
| roomsTotal: | 6 |
| fireplaceYN: | no |
| lotSizeArea: | 0.22 |
| waterSource: | Public |
| currentPrice: | 265700 |
| garageSpaces: | 2 |
| listingTerms: | VA Loan, Cash, Conventional, FHA |
| lotSizeUnits: | Acres |
| mlsAreaMajor: | Richmond (1RI) |
| mlsAreaMinor: | Richmond (1RI) |
| permittedUse: | Public |
| associationYN: | yes |
| atticFeatures: | Part Floor, Pull Down Stairs |
| poolPrivateYN: | no |
| sewerProvider: | Public Sewer |
| associationFee: | 338 |
| deedBookAndPage: | 1528 2117 |
| parkingFeatures: | Attached, Concrete, Garage |
| platBookAndPage: | 11/37 |
| elementarySchool: | Belair K8 |
| livingAreaSource: | Public Records |
| closePricePerAcre: | 1207727.27 |
| closePricePerSqft: | 162.11 |
| communityFeatures: | Pool, Sidewalks, Street Lights |
| foundationDetails: | Slab |
| lotSizeDimensions: | 60X160 |
| lotSizeSquareFeet: | 9583.2 |
| newConstructionYN: | no |
| architecturalStyle: | Ranch |
| currentPricePublic: | 265700 |
| ownerSuiteOnMainYN: | yes |
| bathroomsTotalSource: | MLS |
| middleOrJuniorSchool: | Belair K8 |
| bathroomsTotalDecimal: | 2 |
| constructionMaterials: | Brick, Stone, Vinyl Siding |
| patioAndPorchFeatures: | Covered, Front Porch, Porch, Rear Porch |
| interiorOrRoomFeatures: | Blinds, Eat-in Kitchen, Entrance Foyer, Pantry, Smoke Detector(s), Walk-In Closet(s), Washer Hookup, Electric Dryer Hookup |
| associationFee2Frequency: | Annually |
| bathroomsTotalNotational: | 2 |
| specialListingConditions: | None |
© 2024 Augusta GA MLS. All rights reserved. The data relating to real estate for sale on this web site comes in part from the Internet Data Exchange Program of AUGMLS. Real estate listings held by IDX Brokerage firms other than Blanchard and Calhoun are marked with the Internet Data Exchange logo or the Internet Data Exchange thumbnail logo and detailed information about them includes the name of the listing Brokers. Information provided is deemed reliable but not guaranteed. The listing broker’s offer of compensation is made only to participants of the MLS where the listing is filed. Data last updated: Thursday, October 31st, 2024 07:23:22 AM.
Data services provided by IDX Broker
Listed by: Blanchard & Calhoun - Scott Nixon (706) 251-3304