4050 Thimbleberry Drive
 Unknown
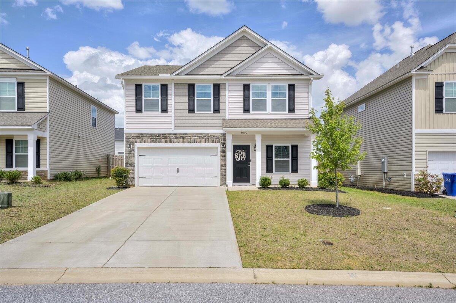
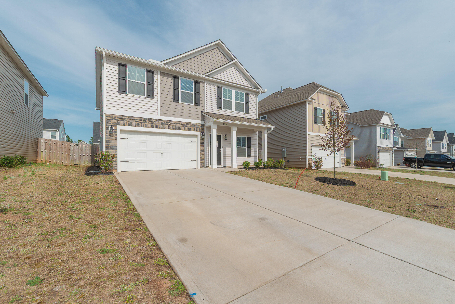
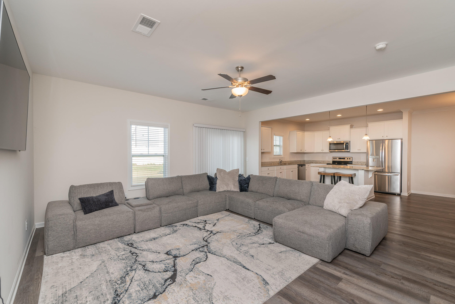
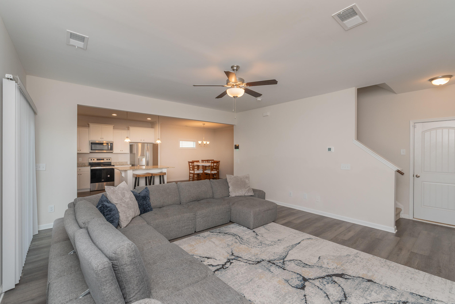
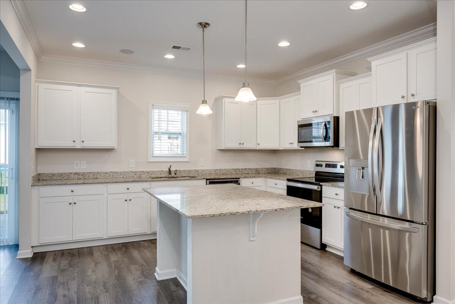
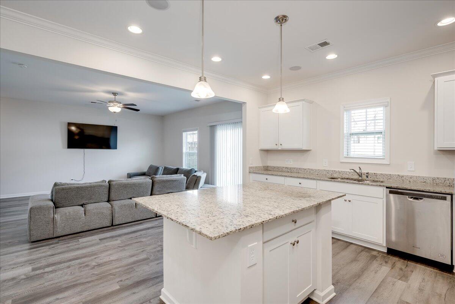

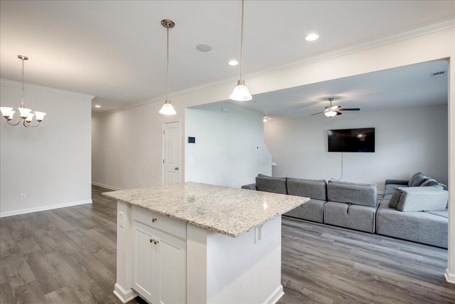
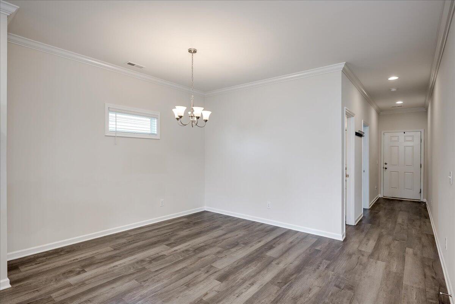
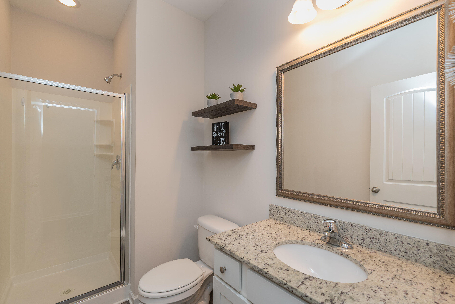
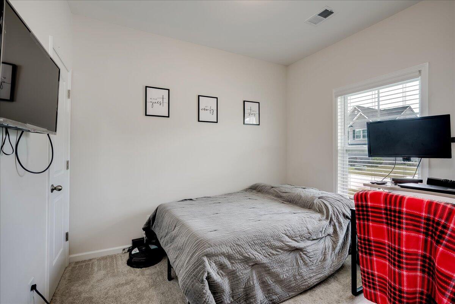
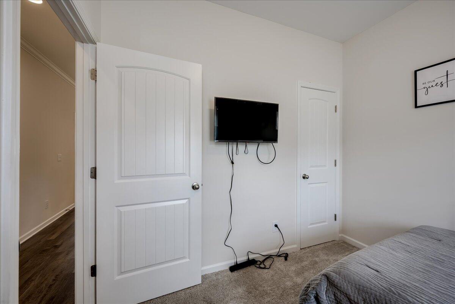
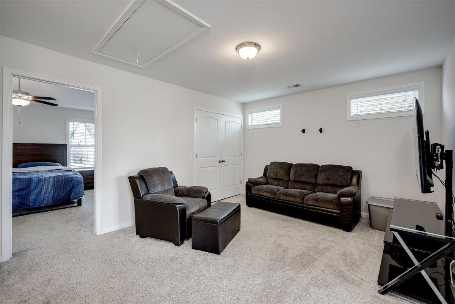
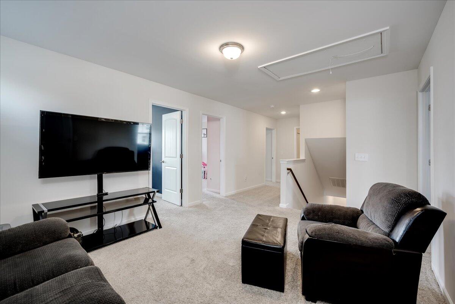
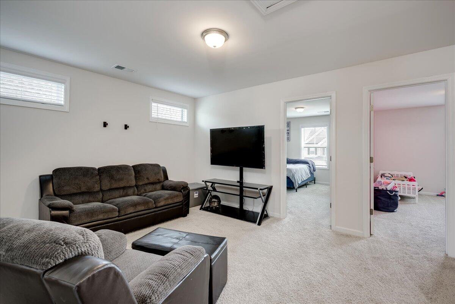
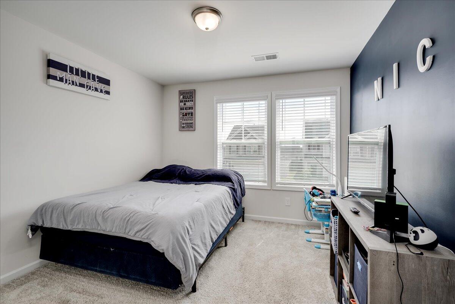
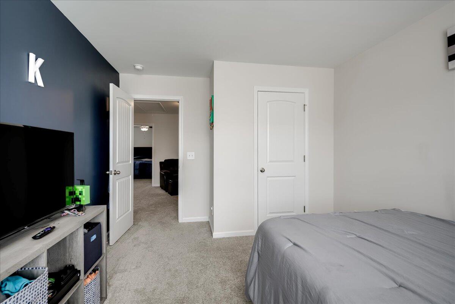
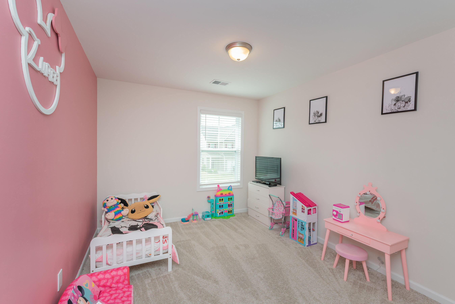
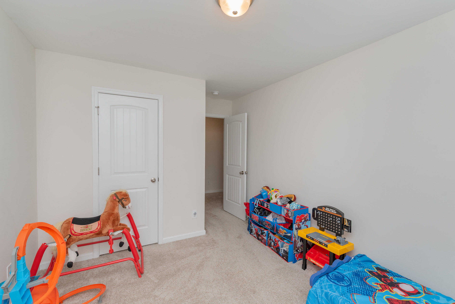
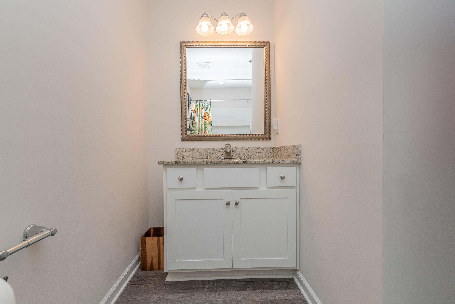
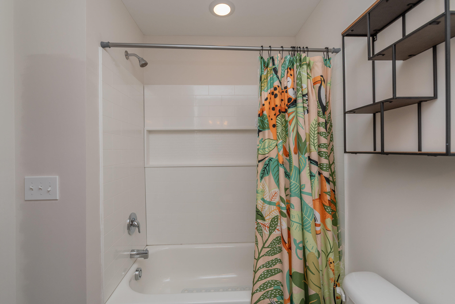
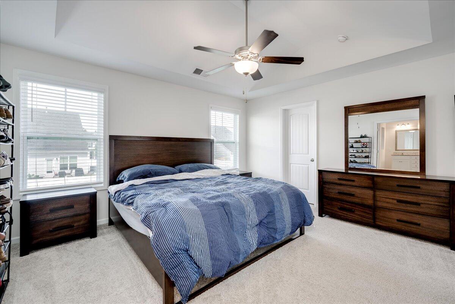
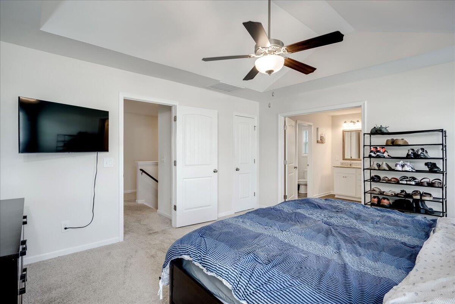
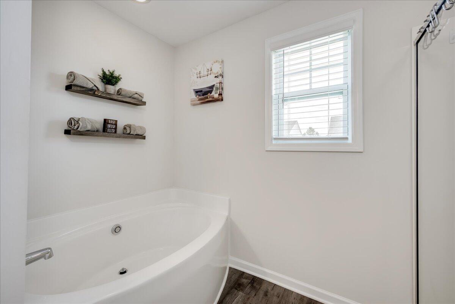
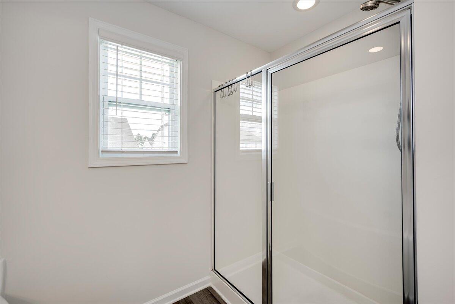
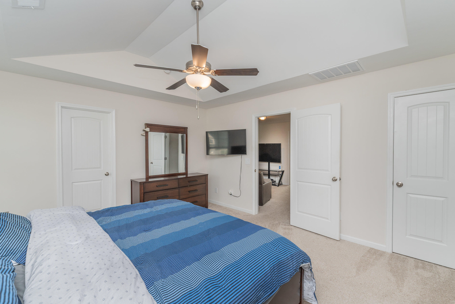
 Welcome to this light-filled, cheerful gem in Sage Creek, where modern design meets heartfelt comfort! With 5 bedrooms and 3 full baths, this thoughtfully crafted 2,225 sq ft home, built in 2021, offers the perfect balance of style, space, and everyday ease. The main level features a guest bedroom and a spacious family room open to the kitchen, while the kitchen dazzles with crisp white shaker cabinetry, gleaming granite countertops, a generous island, stainless steel appliances, and a pantry. Upstairs, a versatile loft awaits, ideal for play, study, or simply lounging and the owner’s suite provides a serene escape with its spacious walk-in closet and garden tub. Luxury flooring flows through the main areas and sliding glass doors with a screen let in the breeze while keeping the bugs at bay. From the tankless water heater to the built-in music port, every detail is designed with comfort and convenience in mind. Lovingly cared for, easy to maintain, and offering a rare blend of charm and practicality, this home is ready to be embraced in a whole new way. With simple landscaping, tasteful stone exterior accents, and a front porch that practically begs for beautiful Boston Ferns, it’s the kind of place that feels like home from the moment you arrive.
Discover more from MyAugustaHomeSearch
Subscribe to get the latest posts sent to your email.
| Price: | $298,900 USD |
|---|---|
| Address: | 4050 Thimbleberry Drive |
| City: | Graniteville |
| State: | South Carolina |
| Zip Code: | 29829 |
| Subdivision: | Sage Creek |
| MLS: | 540146 |
| Year Built: | 2022 |
| Square Feet: | 2,264 |
| Lot Square Feet: | 0 acres |
| Bedrooms: | 5 |
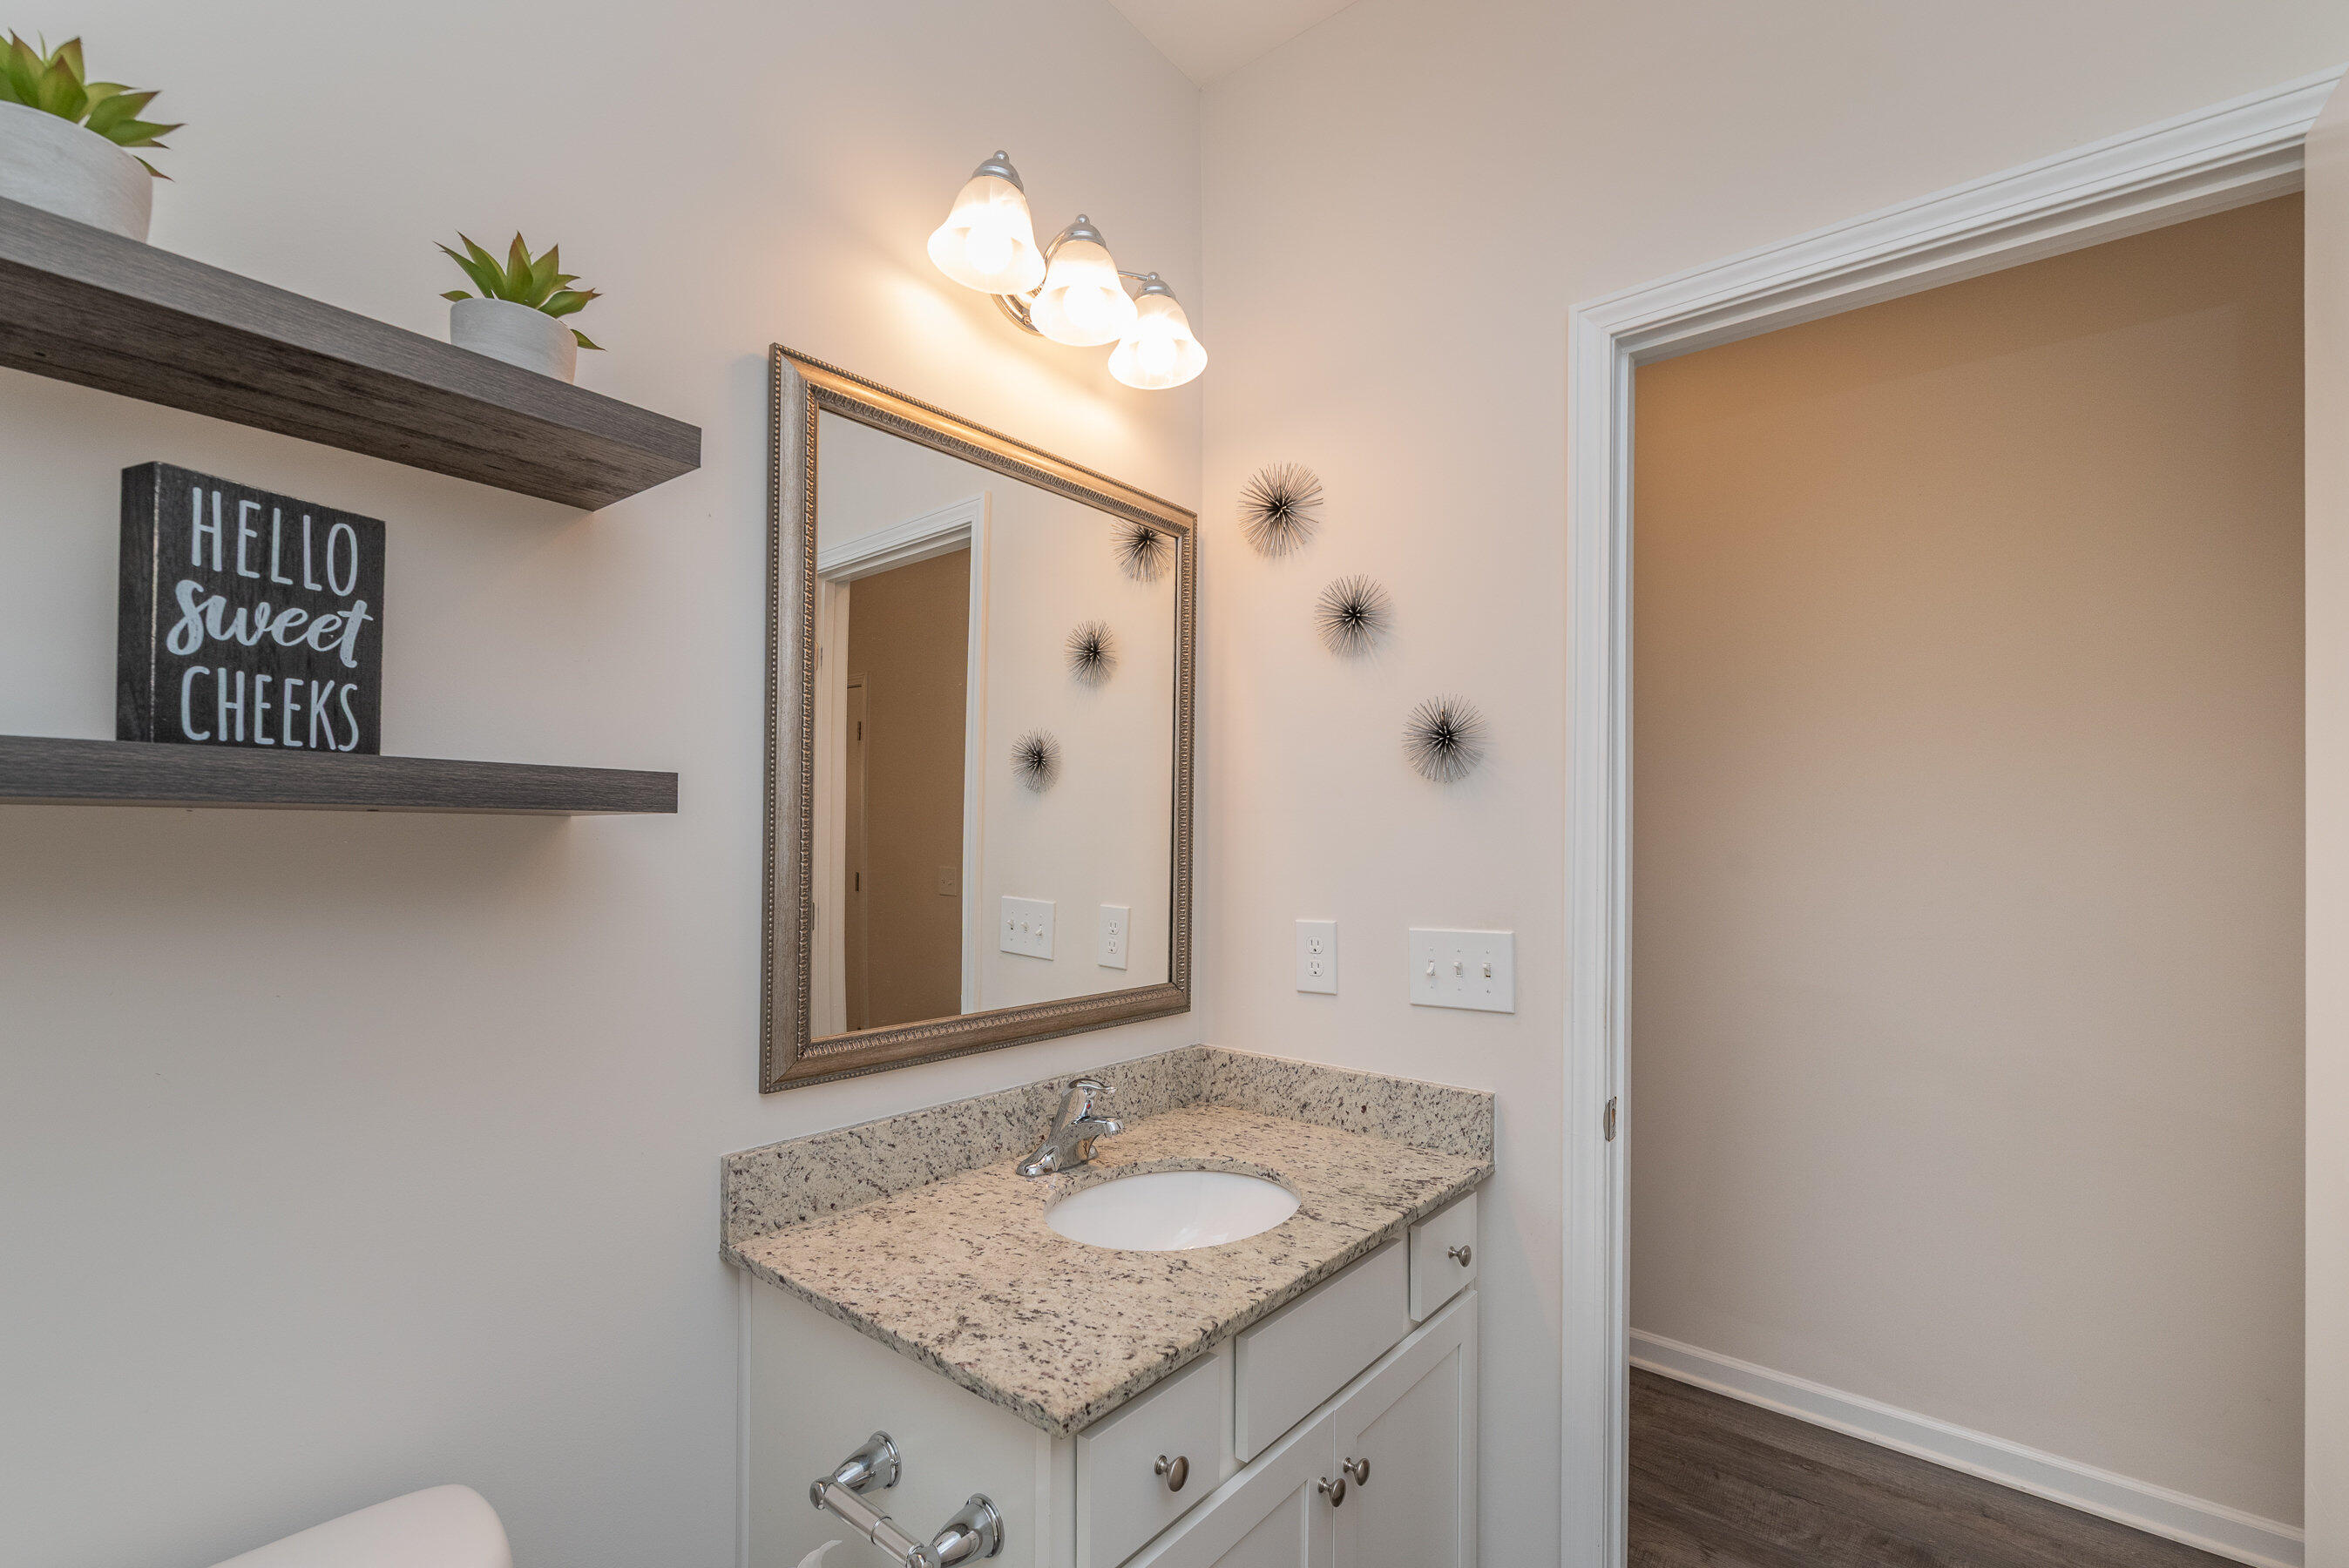
| Bathrooms: | 3 |
| roof: | Composition |
|---|---|
| levels: | Two |
| taxLot: | 67 |
| cooling: | Ceiling Fan(s), Central Air, Single System |
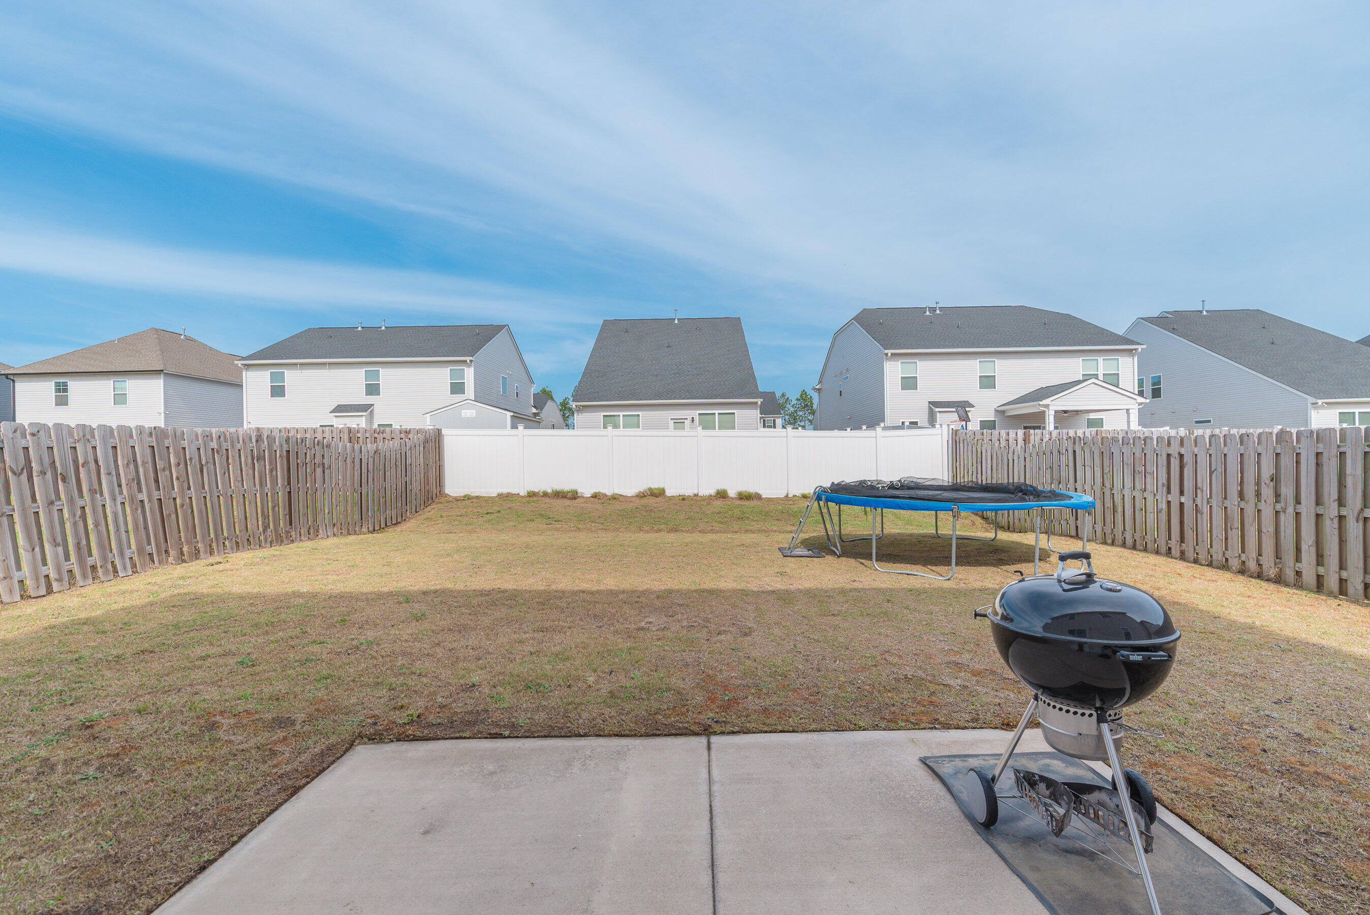
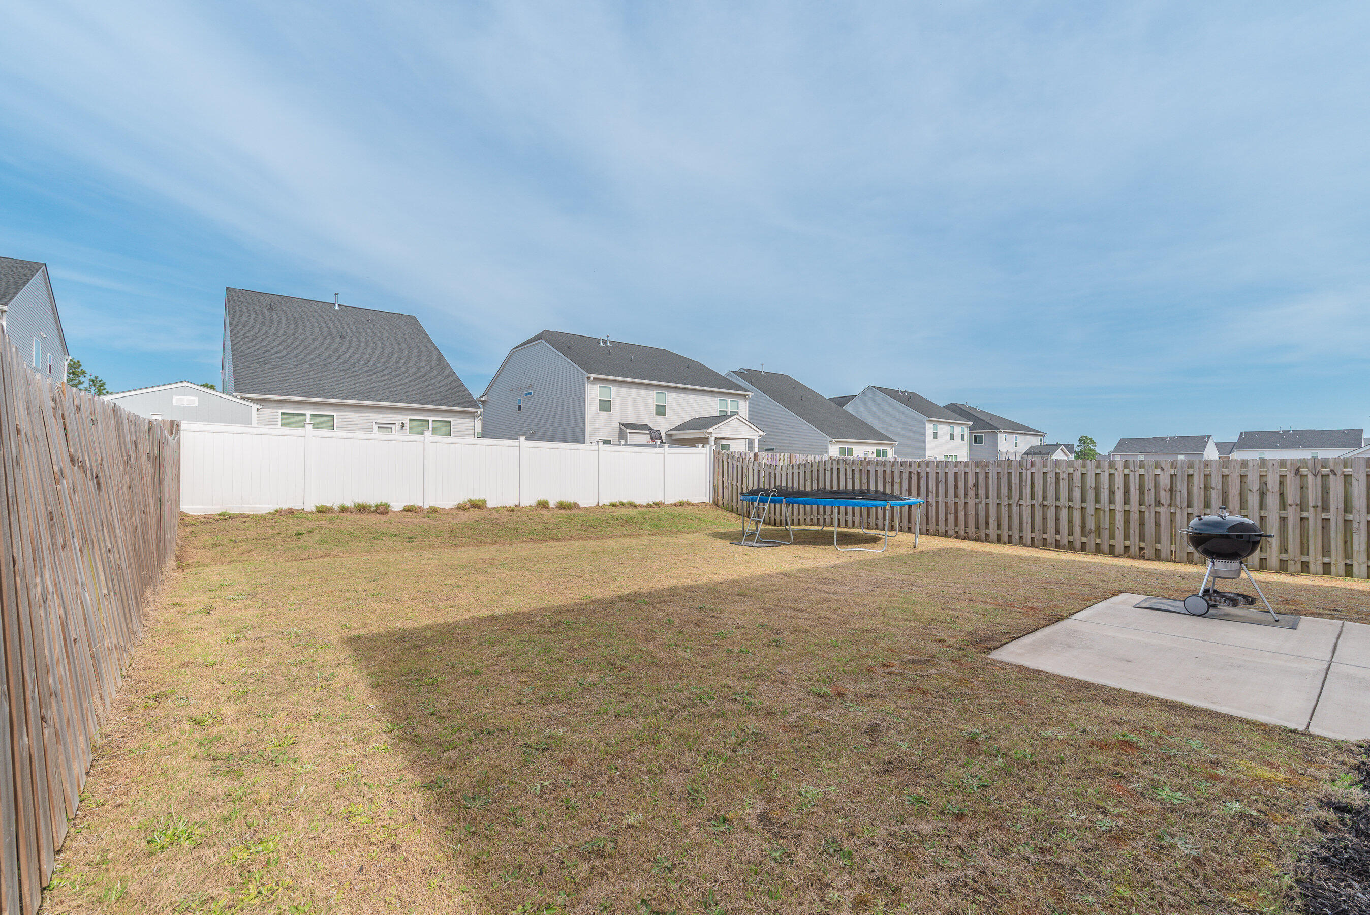
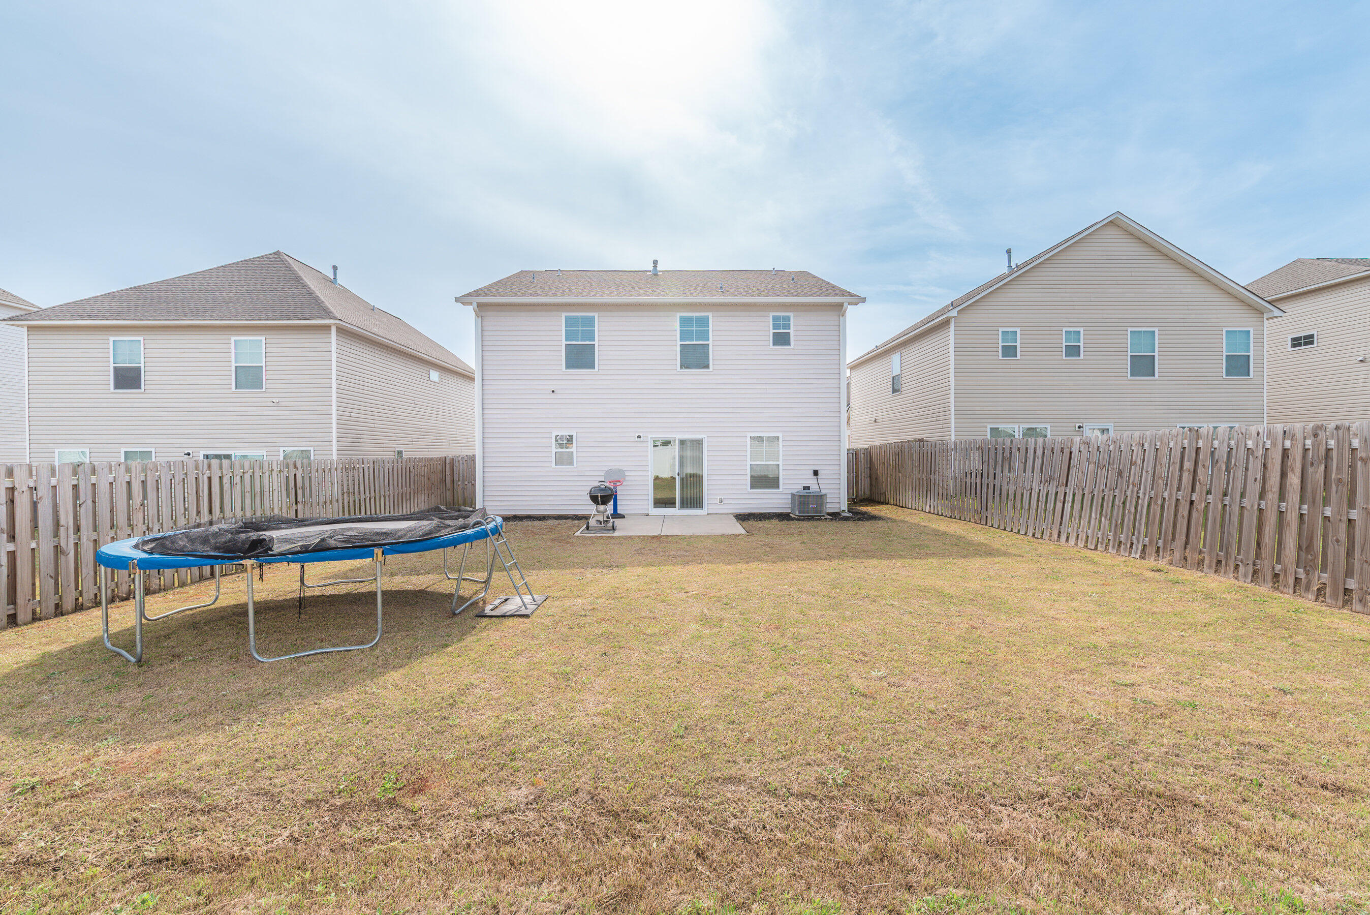
| fencing: | Fenced, Privacy |
| heating: | Electric, Forced Air, Natural Gas |
| flooring: | Carpet, Luxury Vinyl, Vinyl |
| roomType: | Living Room, Dining Room, Kitchen, Family Room, Primary Bedroom, Bedroom 2, Bedroom 3, Bedroom 4, Bedroom 5, Loft |
| mlsStatus: | Active |
| appliances: | Built-In Microwave, Dishwasher, Disposal, Electric Range, Gas Water Heater, Refrigerator, Tankless Water Heater |
| basementYN: | no |
| directions: | Exit 11 Bettis Academy Rd, Turn Right Toward Graniteville , Approximately 1 Mile, turn Left on Flat Rock Drive and continue to a Right on Thimbleberry |
| highSchool: | Midland Valley |
| possession: | Close Of Escrow |
| roomsTotal: | 10 |
| contingency: | Active Contingency, Due Diligence |
| fireplaceYN: | no |
| lotFeatures: | Landscaped, Sprinklers In Front, Sprinklers In Rear |
| waterSource: | Public |
| currentPrice: | 298900 |
| garageSpaces: | 2 |
| listingTerms: | Cash, Conventional, FHA, USDA Loan, VA Loan |
| mlsAreaMajor: | Aiken (1AI) |
| mlsAreaMinor: | Aiken (1AI) |
| permittedUse: | Public |
| associationYN: | yes |
| atticFeatures: | Pull Down Stairs |
| poolPrivateYN: | no |
| sewerProvider: | Public Sewer |
| associationFee: | 560 |
| deedBookAndPage: | 5025 494 |
| parkingFeatures: | Attached, Concrete, Garage, Garage Door Opener |
| elementarySchool: | Byrd |
| livingAreaSource: | Public Records |
| foundationDetails: | Slab |
| lotSizeDimensions: | 45x120 |
| newConstructionYN: | no |
| architecturalStyle: | 2-Story |
| currentPricePublic: | 298900 |
| ownerSuiteOnMainYN: | no |
| bathroomsTotalSource: | MLS |
| middleOrJuniorSchool: | Leavelle McCampbell |
| accessibilityFeatures: | None |
| bathroomsTotalDecimal: | 3 |
| constructionMaterials: | Stone, Vinyl Siding |
| patioAndPorchFeatures: | Front Porch, Patio |
| associationMandatoryYN: | yes |
| interiorOrRoomFeatures: | Blinds, Cable Available, Eat-in Kitchen, Entrance Foyer, Garden Tub, Kitchen Island, Pantry, Smoke Detector(s), Walk-In Closet(s), Washer Hookup, Electric Dryer Hookup |
| associationFee2Frequency: | Annually |
| bathroomsTotalNotational: | 3 |
| specialListingConditions: | None |
The data relating to real estate on this web site comes in part from the Internet Data Exchange program of Hive MLS (HIVE), and is updated as of Tuesday, November 25th, 2025 at 03:16:29 PM. All information is deemed reliable but not guaranteed and should be independently verified. All properties are subject to prior sale, change, or withdrawal. Neither listing broker(s) nor Blanchard and Calhoun shall be responsible for any typographical errors, misinformation, or misprints, and shall be held totally harmless from any damages arising from reliance upon these data. © 2025 Hive MLS (HIVE). Data last updated: Tuesday, November 25th, 2025 at 03:16:29 PM.
Data services provided by IDX Broker

Listed by: Blanchard & Calhoun (706) 251-3304