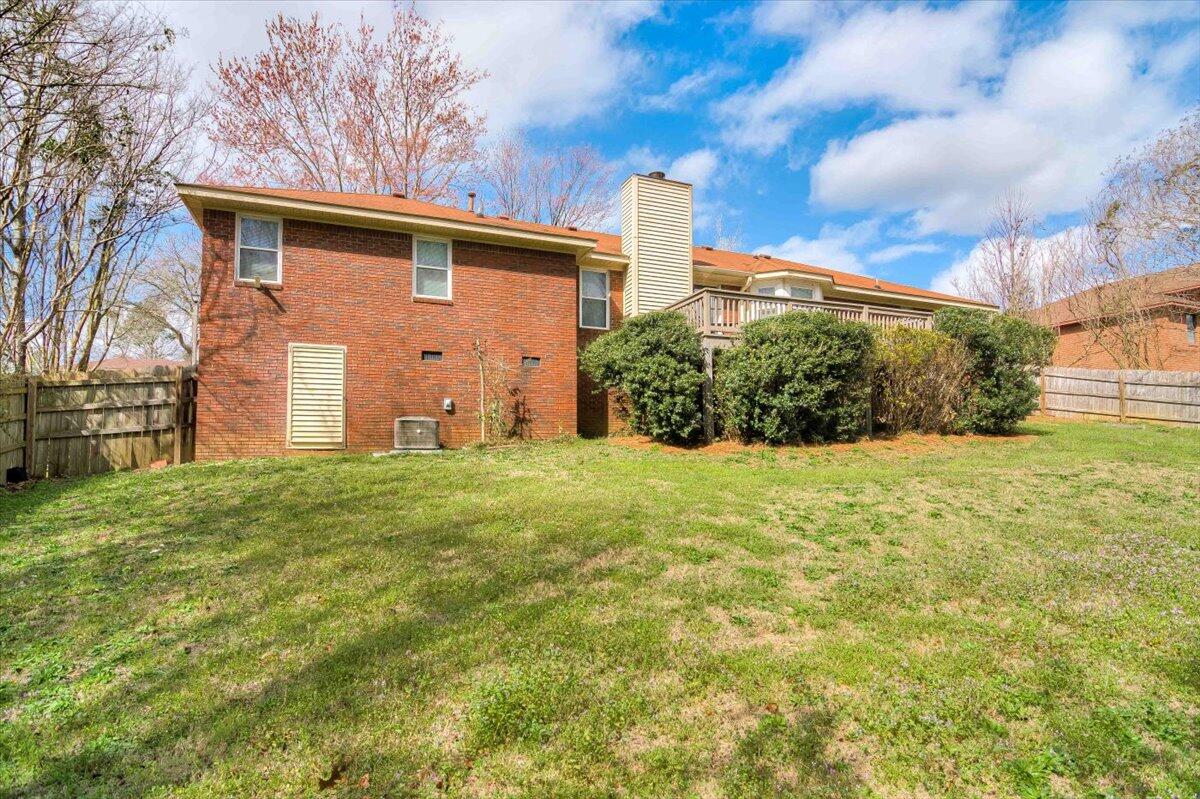
3901 CREST Drive
 Sold
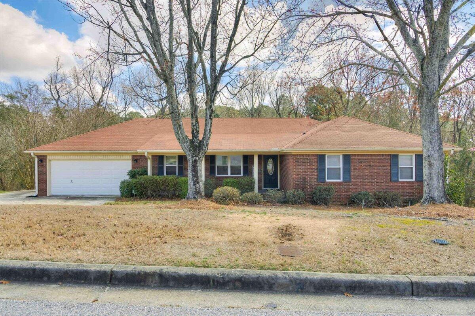
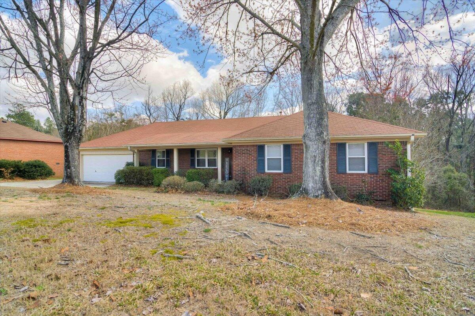
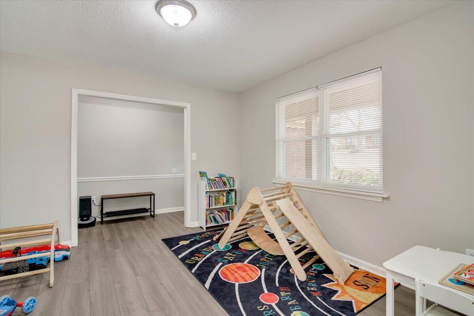
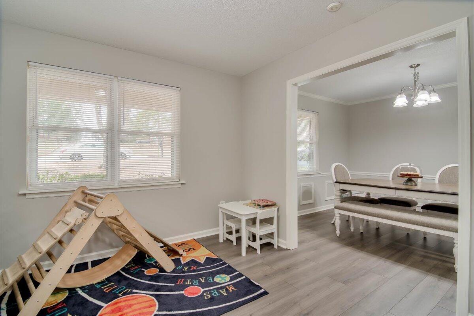
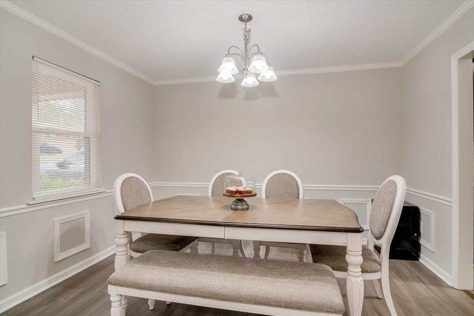
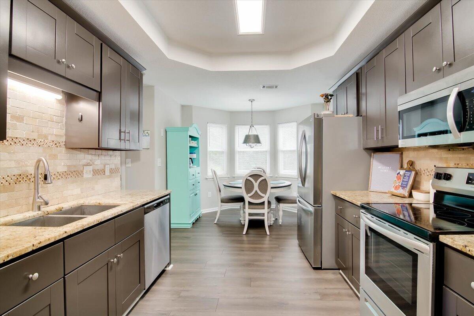
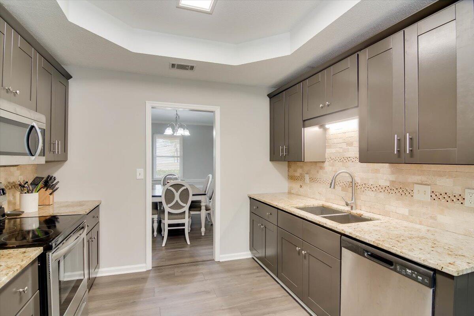
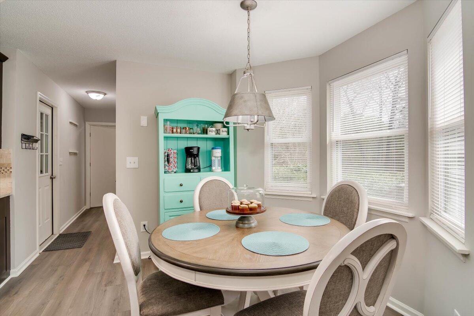
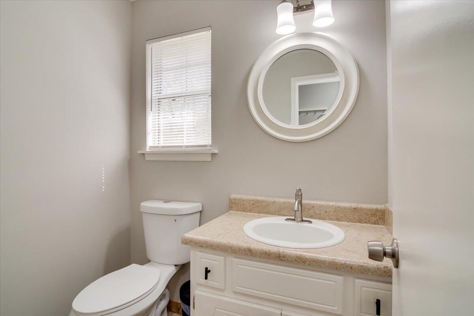
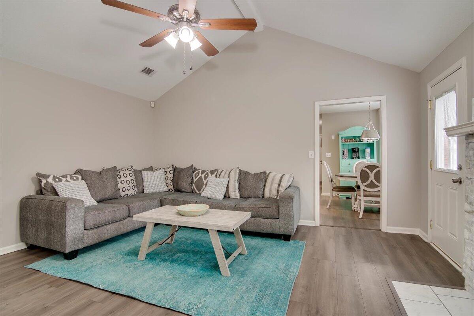
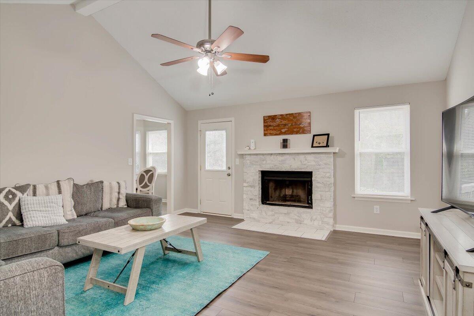
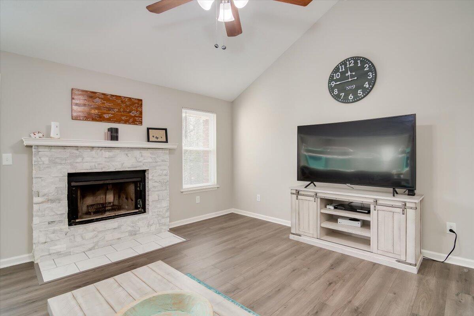
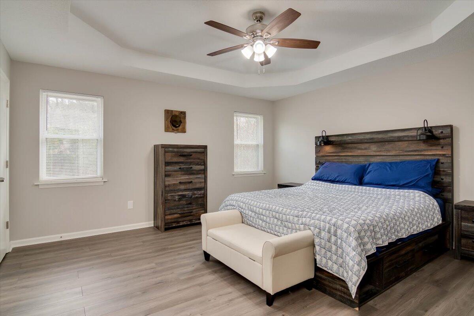
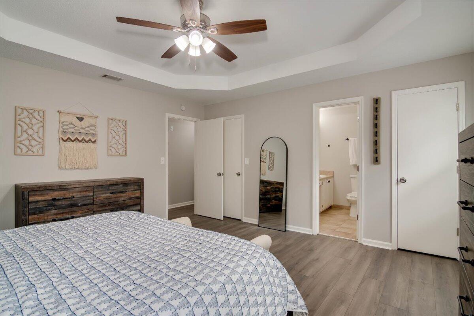
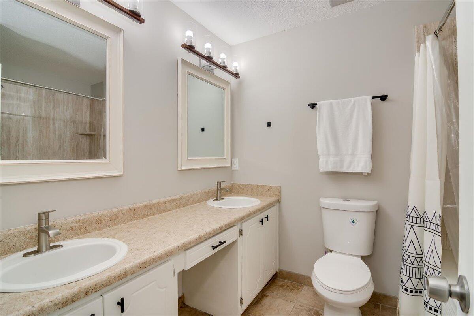
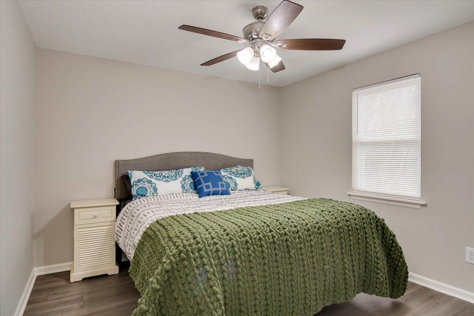
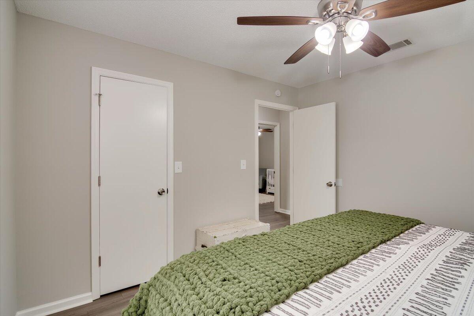
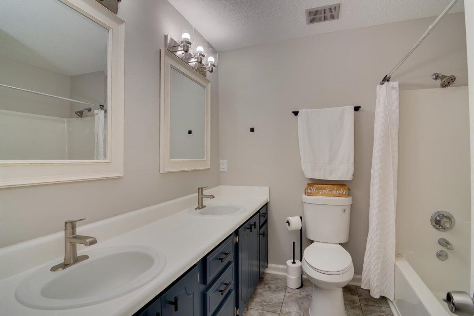
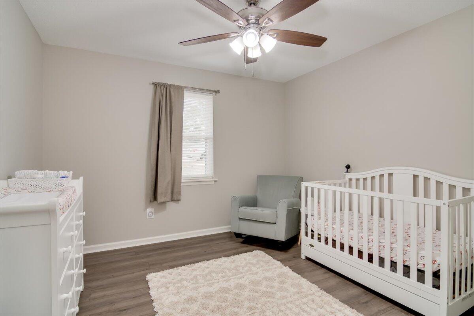
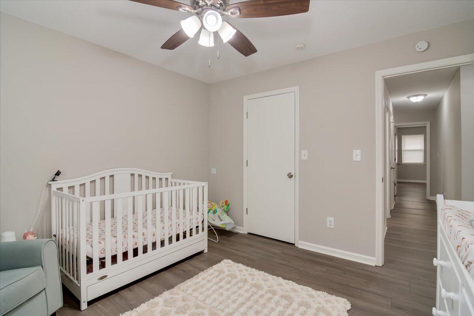
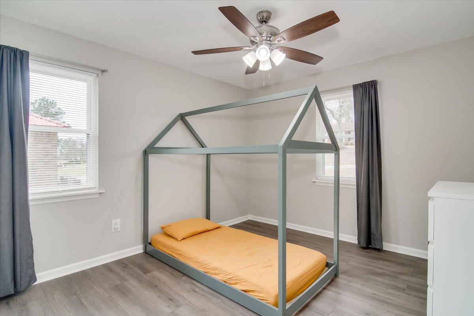
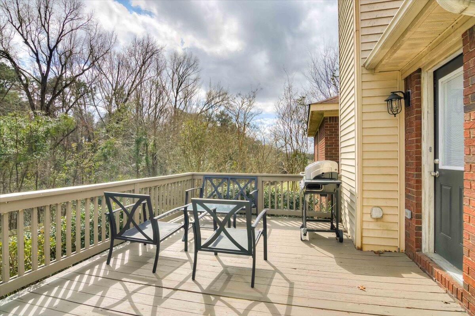
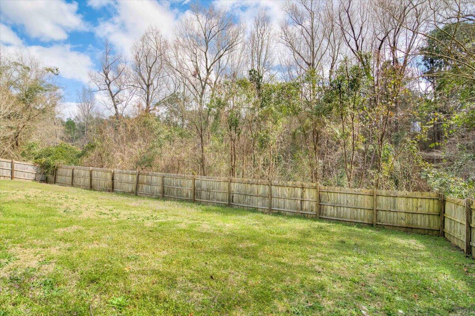
Sold Welcome to 3901 CREST Drive. Here is your fully renovated home! Situated not too far from base, w/Fort Gordon is just minutes away. OFFERING: a Beautiful Brick Exterior w/a Open Layout, Fully Fenced, Double Car Garage with Extended Side Car Parking, a Large Backyard backing trees and nature providing privacy, w/a lot of space to go play. Plus, a Large Back Deck perfect for gathering. FEATURES: 4 Beds, 2.5 Baths, Private Foyer Entry, a Spacious Great Room w/Tall Ceilings and Fireplace views. Dining/Kitchen/Breakfast/Formal sitting room, currently doubling as a playroom. Large walk in Pantry. All Beds Adequately Sized. So Many Upgrades. DETAILS: Newer Windows, Granite Countertops, Subway Tiling, Recessed Lighting, Beautiful Floors. NO HOA! Military Family. Ready to sell
Discover more from MyAugustaHomeSearch
Subscribe to get the latest posts sent to your email.
| Price: | $260000 USD |
|---|---|
| Address: | 3901 Crest Drive |
| City: | Hephzibah |
| State: | Georgia |
| Zip Code: | 30815 |
| Subdivision: | Sand Ridge |
| MLS: | 512686 |
| Year Built: | 1993 |
| Square Feet: | 2,022 |
| Acres: | 0.5 |
| Lot Square Feet: | 0.5 acres |
| Bedrooms: | 4 |
| Bathrooms: | 3 |
| Half Bathrooms: | 1 |
| roof: | Composition |
|---|---|
| taxLot: | 11 |
| cooling: | Ceiling Fan(s), Central Air, Heat Pump, Single System |
| fencing: | Fenced |
| heating: | Forced Air, Gas Pack, Natural Gas |
| flooring: | Ceramic Tile, Laminate |
| garageYN: | yes |
| roomType: | Living Room, Dining Room, Kitchen, Family Room, Primary Bedroom, Bedroom 2, Bedroom 3, Bedroom 4, Primary Bathroom, Bathroom 2, Laundry, Breakfast Room |
| taxBlock: | H |
| mlsStatus: | Closed |
| appliances: | Built-In Microwave, Dishwasher, Electric Range |
| basementYN: | no |
| directions: | Bobby Jones to Exit 5, Deans Bridge Road. Turn left onto Tobacco Road in about a mile the right onto Crest Drive into Sand Ridge Subdivision. Left onto Hollis Drive , then left onto Crest Drive to 3901. |
| highSchool: | Hephzibah Comp. |
| possession: | Close Of Escrow |
| roomsTotal: | 9 |
| fireplaceYN: | yes |
| lotFeatures: | Landscaped |
| lotSizeArea: | 0.5 |
| waterSource: | Public |
| currentPrice: | 260000 |
| garageSpaces: | 2 |
| listingTerms: | VA Loan, Cash, Conventional, FHA |
| lotSizeUnits: | Acres |
| mlsAreaMajor: | Richmond (3RI) |
| mlsAreaMinor: | Richmond (3RI) |
| permittedUse: | Public |
| associationYN: | yes |
| atticFeatures: | Pull Down Stairs |
| poolPrivateYN: | no |
| sewerProvider: | Public Sewer |
| associationFee: | 25 |
| deedBookAndPage: | 1869 1455 |
| fireplacesTotal: | 1 |
| parkingFeatures: | Attached, Concrete, Garage, Garage Door Opener |
| platBookAndPage: | 228 2088 |
| elementarySchool: | Deer Chase |
| exteriorFeatures: | Storm Window(s) |
| livingAreaSource: | Public Records |
| closePricePerAcre: | 520000 |
| closePricePerSqft: | 128.59 |
| communityFeatures: | Street Lights |
| fireplaceFeatures: | Family Room |
| foundationDetails: | Crawl Space |
| lotSizeDimensions: | 102 x 227 x 100 x 206 |
| lotSizeSquareFeet: | 21780 |
| newConstructionYN: | no |
| architecturalStyle: | Ranch |
| currentPricePublic: | 260000 |
| ownerSuiteOnMainYN: | yes |
| bathroomsTotalSource: | MLS |
| middleOrJuniorSchool: | Morgan Road |
| bathroomsTotalDecimal: | 3 |
| constructionMaterials: | Brick |
| patioAndPorchFeatures: | Deck, Front Porch, Porch |
| associationMandatoryYN: | yes |
| interiorOrRoomFeatures: | Blinds, Cable Available, Eat-in Kitchen, Entrance Foyer, Washer Hookup |
| associationFee2Frequency: | Annually |
| bathroomsTotalNotational: | 2.1 |
| specialListingConditions: | None |