3110 Wayne Drive
 Unknown
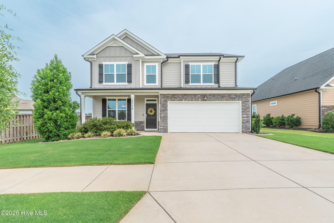
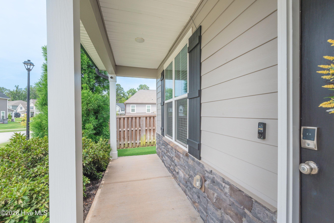
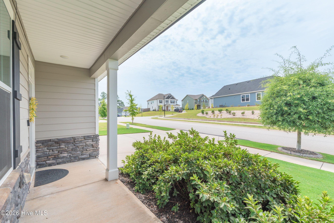
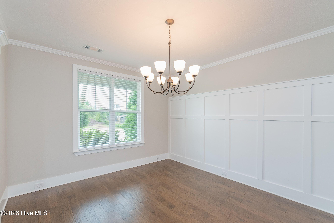
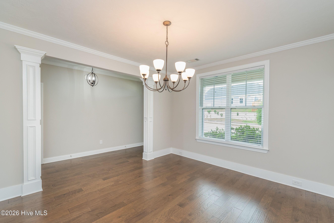
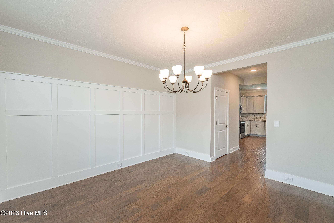
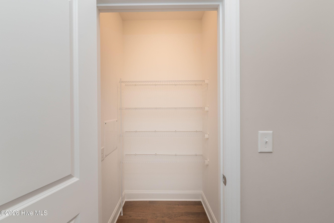
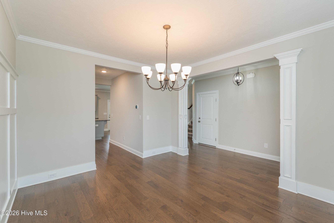
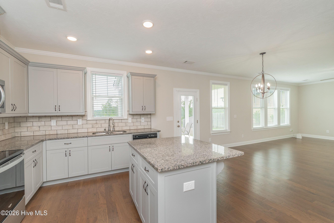
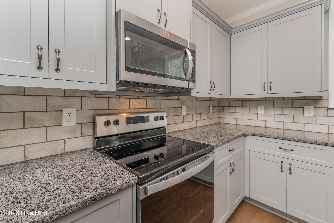
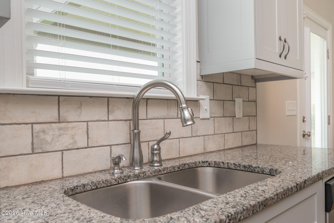
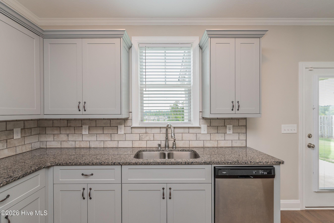
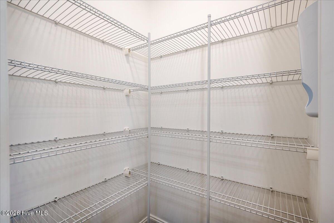
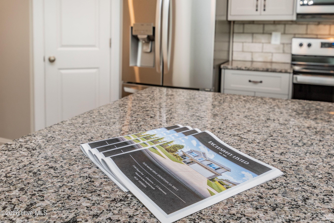
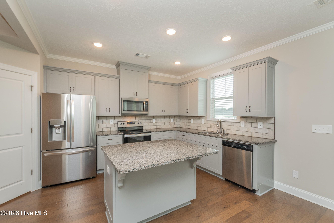
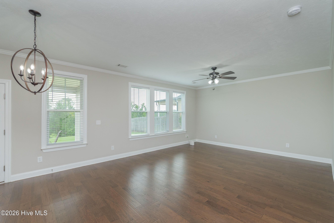
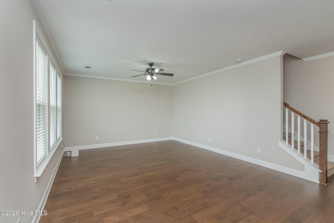
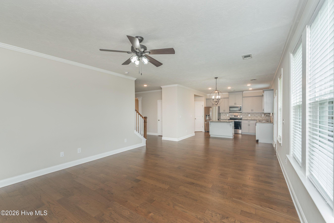
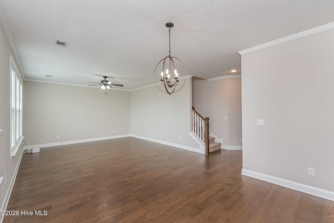
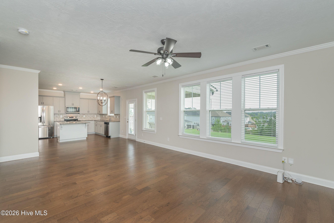
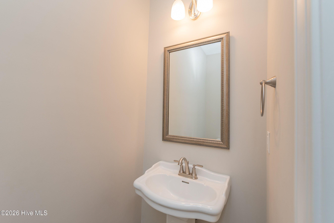
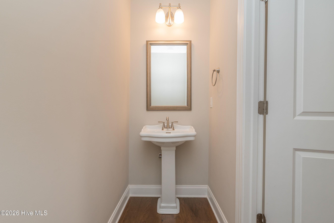
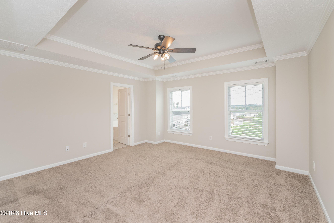
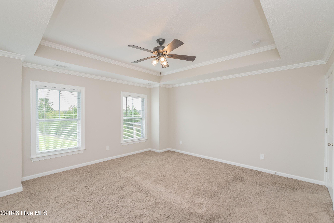
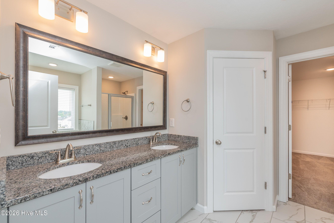
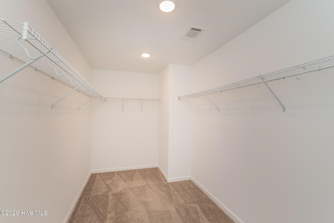
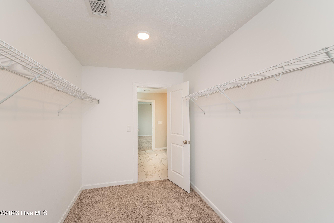
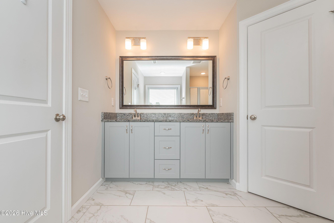
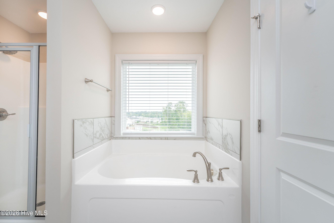
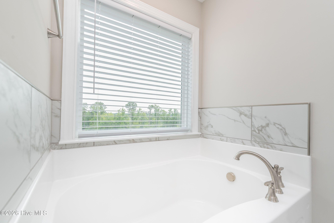
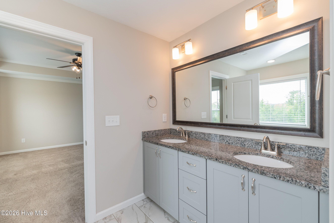
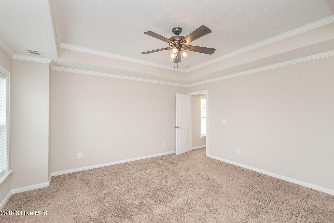
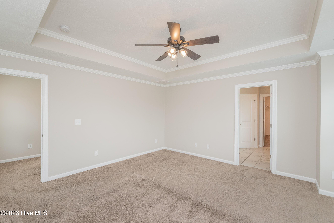
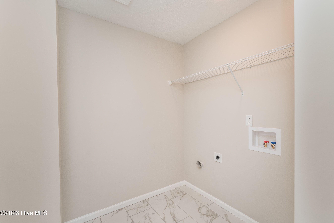
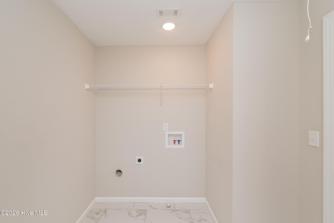
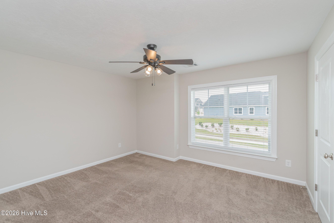
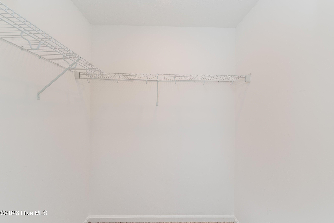
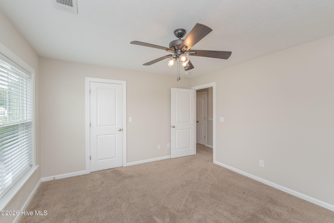
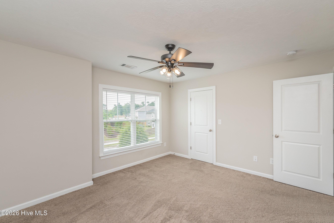
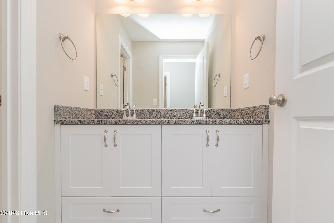
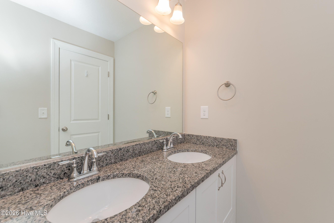
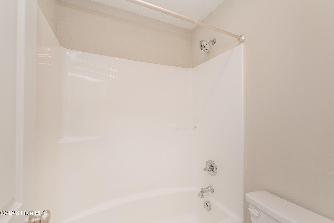
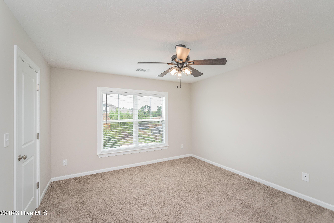
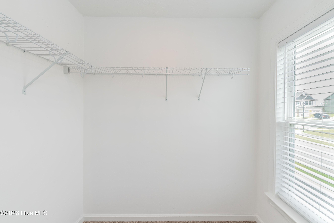
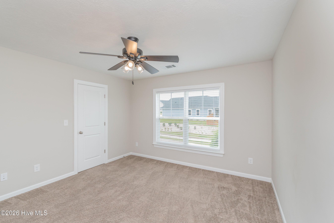
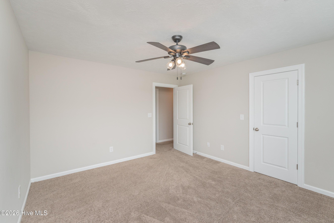
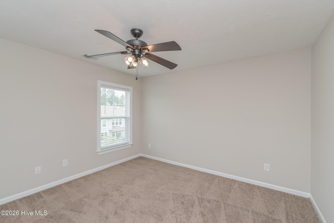
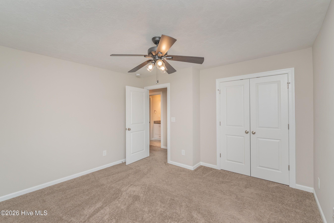
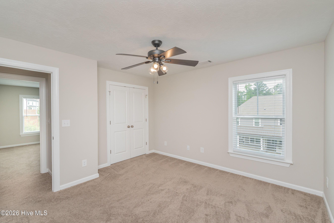
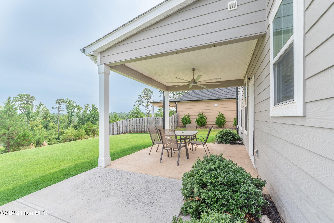
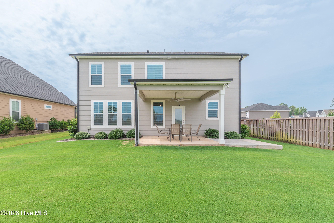
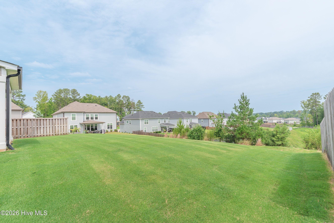
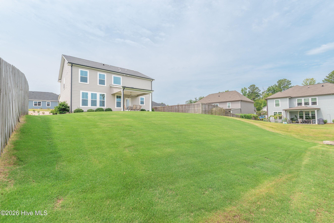
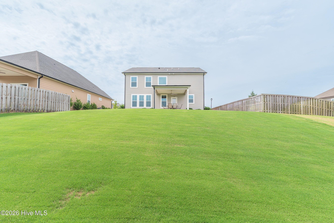
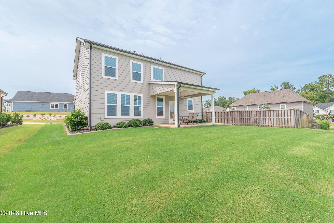
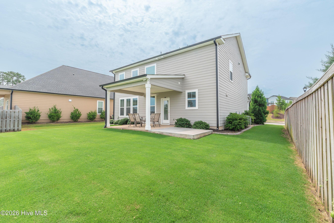
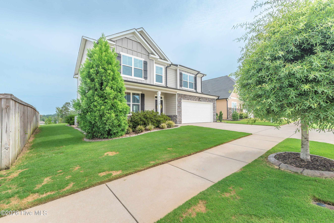
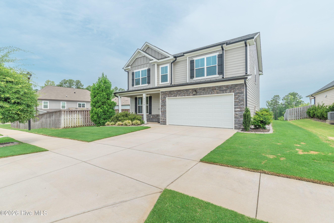
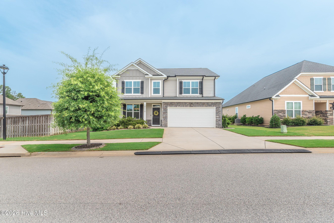
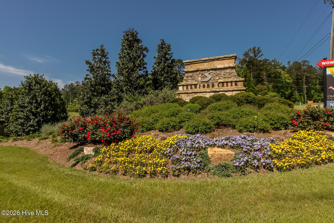
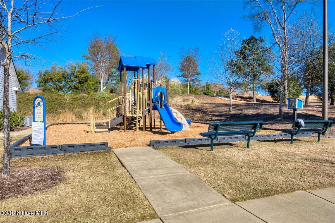
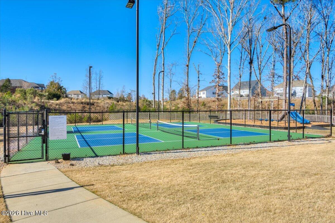
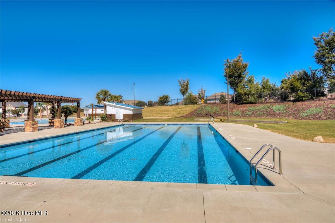
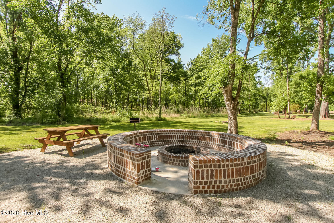
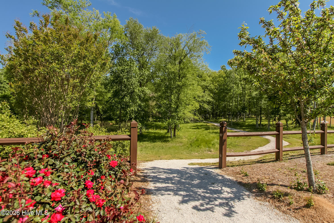
 Welcome to Crawford Creek, where this beautifully maintained Bradford II by Ivey Homes offers the perfect blend of thoughtful design, timeless finishes, and everyday comfort. Built in 2022, this 4-bedroom, 2.5-bath home welcomes you with exceptional curb appeal, a manicured lawn, professional landscape curbing, and a covered front porch that immediately feels like home. Inside, rich engineered hardwood flooring, elegant trim work, and a custom dining room feature wall create a warm first impression before flowing into an open living space designed for gathering. The kitchen is the heart of the home, featuring granite countertops, shaker cabinetry, stainless steel appliances, a tile backsplash, oversized island, TWO pantries, and an included French door refrigerator. Whether entertaining a crowd or enjoying a quiet evening, every space feels connected. Upstairs, all four generously sized bedrooms surround a convenient laundry room access within range. The spacious owner’s retreat features a tray ceiling, oversized walk-in closet, double vanity, soaking tub, separate shower, and private water closet, while the secondary bath offers dual sinks with a separate bathing area for added convenience. Outside, the covered rear porch and extended patio overlook a beautifully maintained backyard with peaceful open views, creating the perfect place to relax, entertain, or simply enjoy the outdoors. Crawford Creek offers a lifestyle few communities can match with two resort-style pools, tennis and pickleball courts, playgrounds, parks, sidewalks, clubhouse, and miles of walking trails through more than 100 acres of preserved greenspace. Zoned for Columbia County’s award-winning schools and just minutes from shopping, dining, and Fort Eisenhower, this home is as practical as it is beautiful. As an added bonus, qualified buyers may have the rare opportunity to assume the existing VA loan – ask us how!
Discover more from MyAugustaHomeSearch
Subscribe to get the latest posts sent to your email.
| Price: | $397,900 USD |
|---|---|
| Address: | 3110 Wayne Drive |
| City: | Grovetown |
| State: | Georgia |
| Zip Code: | 30813 |
| Subdivision: | Crawford Creek |
| MLS: | 100586084 |
| Year Built: | 2022 |
| Square Feet: | 2,444 |
| Acres: | 0.16 |
| Lot Square Feet: | 0.16 acres |
| Bedrooms: | 4 |
| Bathrooms: | 3 |
| Half Bathrooms: | 1 |
| roof: | Composition |
|---|---|
| view: | See Remarks |
| levels: | Two |
| taxLot: | L45 |
| cooling: | Central Air, Zoned, Ceiling Fan(s), Heat Pump |
| fencing: | None |
| heating: | Heat Pump, Electric, Hot Water, Zoned |
| horseYN: | no |
| taxYear: | 2025 |
| basement: | None |
| deedBook: | 14351 |
| deedPage: | 25 |
| flooring: | LVT/LVP, Carpet, Ceramic Tile, Hardwood |
| garageYN: | yes |
| roomType: | Dining Room, Dining Area, Breakfast Room, Family Room, Master Bedroom, Bedroom 2, Bedroom 3, Bedroom 4, Laundry |
| coolingYN: | yes |
| heatingYN: | yes |
| lotNumber: | L45 |
| mlsStatus: | Active |
| roomLevel: | N/A |
| utilities: | Cable Available, Sewer Connected, Water Connected, Cable High Speed, Fiber Optic, High Speed Internet |
| appliances: | Built-In Microwave, Washer, Refrigerator, Range, Dryer, Disposal, Dishwasher, Electric Range |
| directions: | You can enter Crawford Creek subdivision from Columbia Rd or Hereford Farm Rd. From Columbia Rd turn onto N. Old Belair Rd and right onto Lillian Park Dr, then right onto Wayne Dr. Home will be on your left. |
| entryLevel: | 1 |
| highSchool: | Evans |
| livingArea: | 2444 |
| possession: | Close Of Escrow, At Closing |
| roomsTotal: | 9 |
| cobraZoneYN: | no |
| fireplaceYN: | no |
| lotFeatures: | Landscaped, Sprinklers in Front, Sprinklers in Rear |
| lotSizeArea: | 0.16 |
| waterHeater: | Electric |
| waterSource: | Public |
| currentPrice: | 397900 |
| frontageType: | See Remarks |
| garageSpaces: | 2 |
| listingTerms: | Assumable, Cash, Conventional, FHA, VA Loan |
| lotSizeUnits: | Acres |
| parkingTotal: | 2 |
| permittedUse: | Public |
| storiesTotal: | 2 |
| taxMapNumber: | 151 |
| waterfrontYN: | no |
| associationYN: | yes |
| atticFeatures: | Partially Finished, Pull-Down Stairs, Storage |
| marketingCity: | Grovetown |
| sewerProvider: | Public Sewer |
| structureType: | Wood Frame, Stick Built |
| taxBookNumber: | E2021 |
| associationFee: | 800 |
| diningRoomType: | Formal, Kitchen2 |
| exteriorFinish: | Composition, Fiber Cement, Stone |
| inCityLimitsYN: | yes |
| windowFeatures: | Thermal Windows |
| associationName: | Crawford Creek HOA |
| floorPlansCount: | 3 |
| laundryFeatures: | Dryer Hookup, Washer Hookup, Laundry Room |
| livingAreaUnits: | Square Feet |
| parkingFeatures: | Garage Faces Front, Attached, Concrete, Garage Door Opener, Garage |
| roadSurfaceType: | Paved |
| delayedMarketing: | no |
| elementarySchool: | Westmont |
| exteriorFeatures: | Irrigation System |
| islandOrMainland: | Mainland |
| prospectExemptYN: | no |
| roadFrontageType: | City Street, State Road, Paved |
| sellerReputation: | Has owned the property for at least one year |
| emdTrustAccountYN: | no |
| foundationDetails: | Slab |
| lotSizeDimensions: | 60 x 117 x 60 x 115 |
| lotSizeSquareFeet: | 6970 |
| newConstructionYN: | no |
| propertyCondition: | UpdatedRemodeled |
| currentPricePublic: | 397900 |
| propertyAttachedYN: | no |
| showingServiceName: | ShowingTime |
| waterfrontFeatures: | None |
| associationAmenities: | Clubhouse, Community Pool, Park, Pickleball, Picnic Area, Playground, Sidewalks, Street Lights, Tennis Court(s), Trail(s), See Remarks |
| attachedGarageSpaces: | 2 |
| bathroomsTotalSource: | Computed |
| middleOrJuniorSchool: | Evans |
| accessibilityFeatures: | None |
| bathroomsTotalDecimal: | 3 |
| constructionMaterials: | Composition, Stone, Fiber Cement, Wood Frame |
| patioAndPorchFeatures: | Covered, Patio, Front Porch, Rear Porch |
| interiorOrRoomFeatures: | Walk-in Closet(s), Tray Ceiling(s), Entrance Foyer, Kitchen Island, Ceiling Fan(s), Pantry, Walk-in Shower, Blinds/Shades, Eat-in Kitchen, Walk-In Closet(s) |
| associationFeeFrequency: | Annually |
| heatingSystemFuelSource: | Electric |
| bathroomsTotalNotational: | 2.1 |
| specialListingConditions: | Standard |
| greenBuildingVerificationType: | ENERGY STAR Certified Homes |
| taxOtherAssessmentAmountFrequency: | Unknown |
Listed by: Blanchard & Calhoun - WA (706) 251-3304
The data relating to real estate on this web site comes in part from the Internet Data Exchange program of Hive MLS (HIVE), and is updated as of Wednesday, September 2nd, 2026 at 04:15:41 AM. All information is deemed reliable but not guaranteed and should be independently verified. All properties are subject to prior sale, change, or withdrawal. Neither listing broker(s) nor Blanchard and Calhoun shall be responsible for any typographical errors, misinformation, or misprints, and shall be held totally harmless from any damages arising from reliance upon these data. © 2026 Hive MLS (HIVE). Data last updated: Wednesday, September 2nd, 2026 at 04:15:41 AM.
Data services provided by IDX Broker