2525 INVERNESS Drive
 Sold
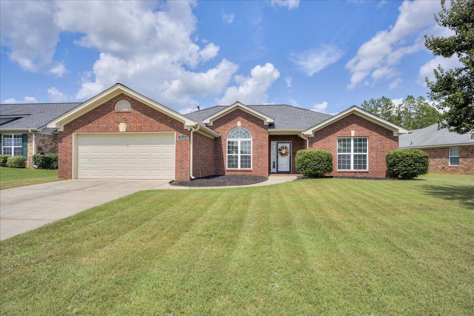
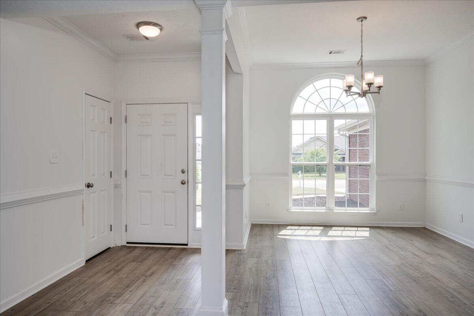
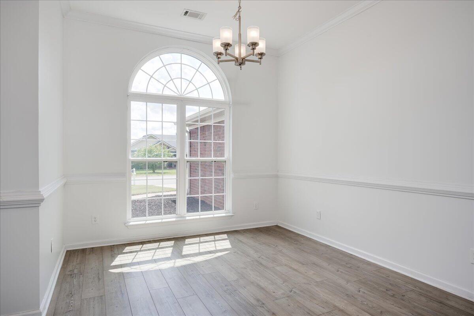
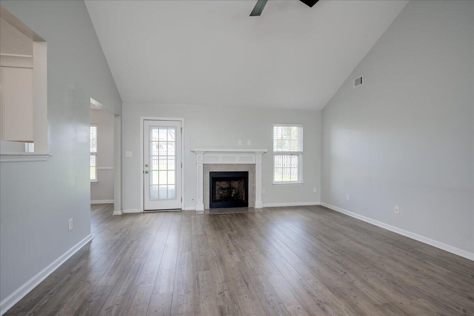
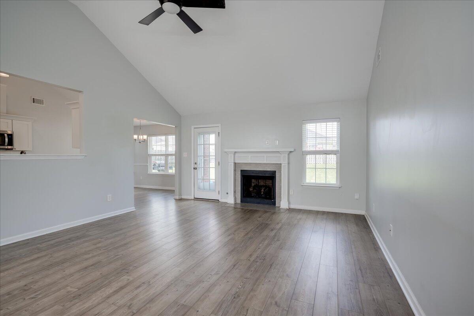
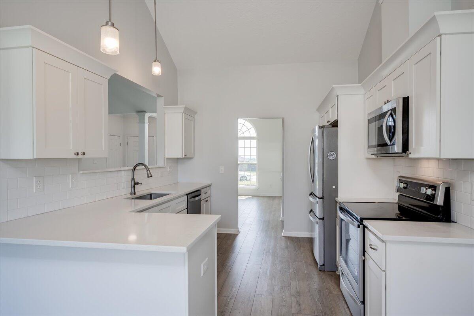
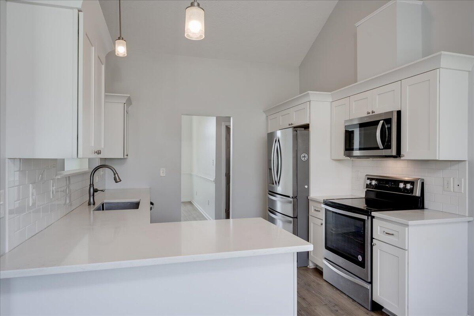
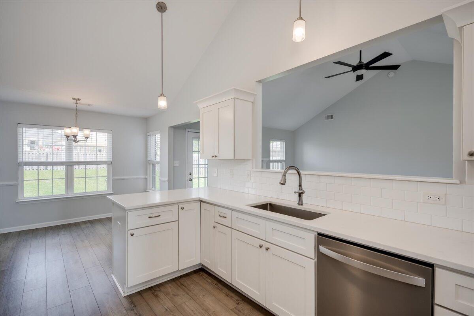
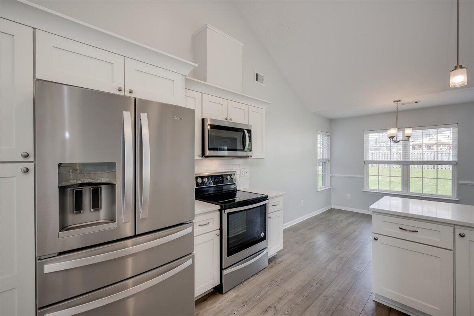
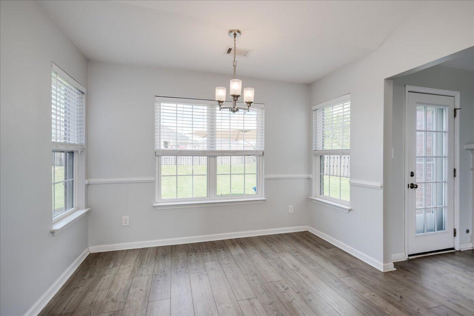
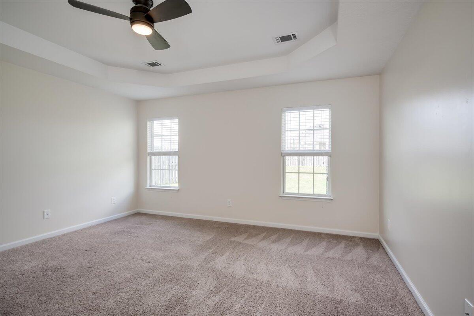
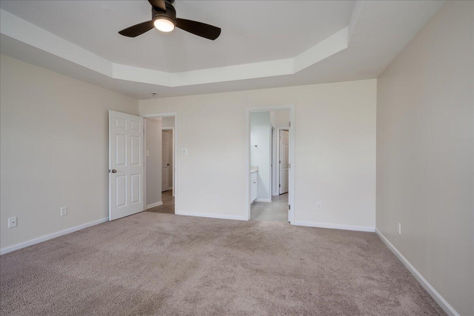
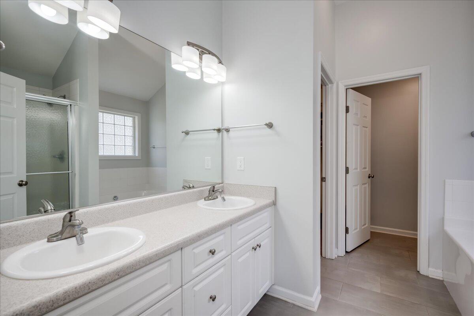
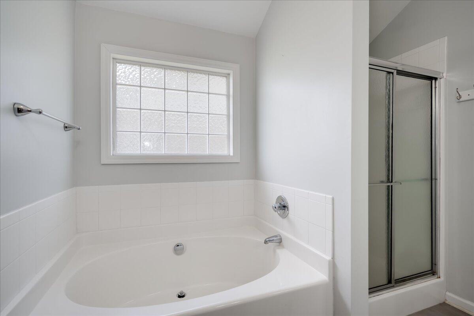
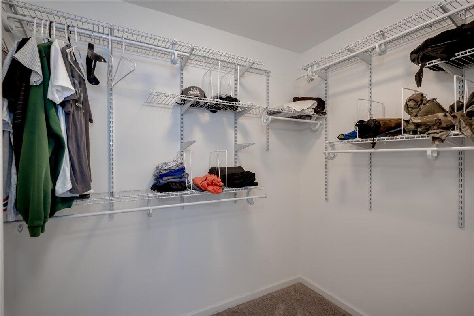
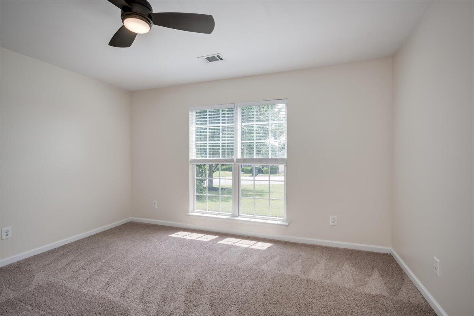
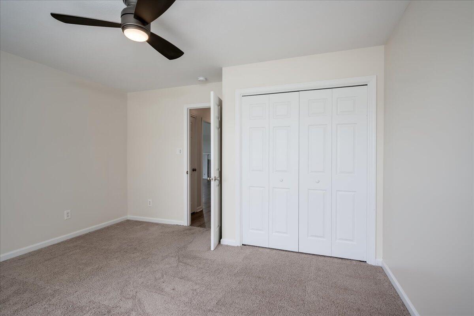
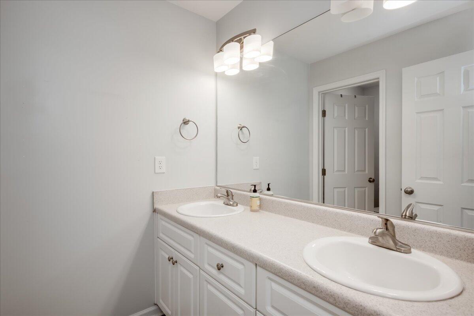
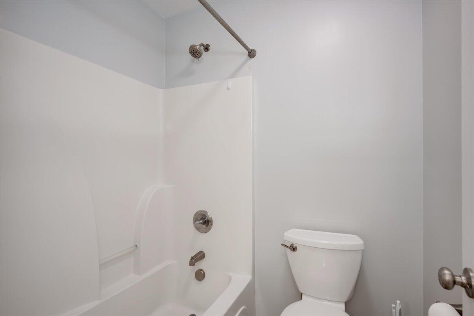
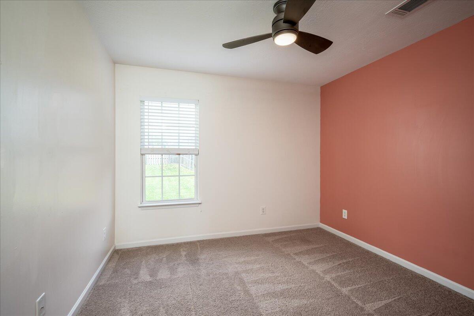
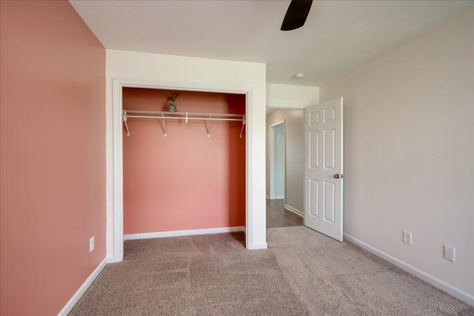
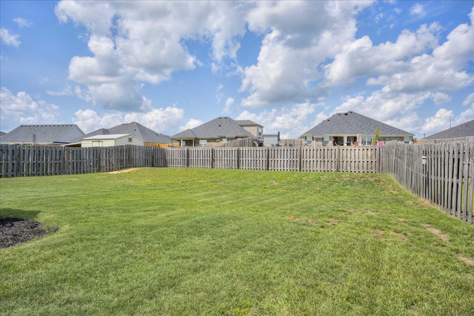
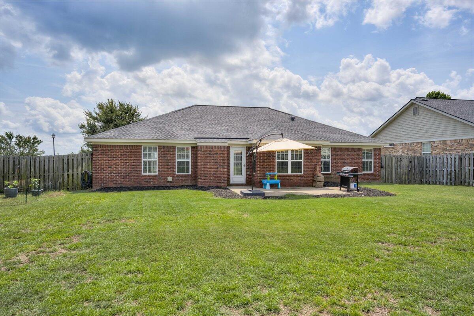
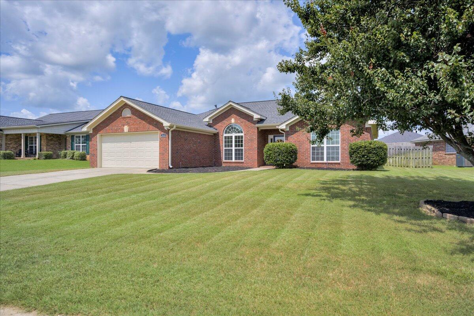
Sold Welcome Home! Nestled in the charming, well-established Southampton neighborhood, this beautifully maintained brick ranch is perfect for creating lasting memories. With 3 spacious bedrooms and 2 bathrooms, this home offers the ideal blend of comfort and convenience, making it perfect for families, starters, downsizer, etc. Step inside and admire the tall ceilings and the inviting family room, which features a gas fireplace—perfect for cozy gatherings. The eat-in kitchen, enhanced with stainless steel appliances, custom cabinetry, stunning granite countertops, and subway tile backsplash, seamlessly flows into the breakfast area, creating a welcoming space for casual meals. For more formal occasions, the separate dining room offers an ideal setting. The large owner’s suite is a true retreat, featuring tray ceilings, a walk-in closet, and an ensuite bathroom with a double sink vanity, separate shower, and luxurious soaker tub. Throughout the home, you’ll find beautiful luxury vinyl plank (LVP) flooring, adding both style and durability. The oversized backyard, fully fenced for privacy, is perfect for play, pets, and outdoor entertaining. With an inground sprinkler system, keeping your lawn lush and green is effortless, fresh mulch, gutters and French drainage in place for moisture control. This meticulously well-kept and move-in-ready home is conveniently located with quick access to Fort Eisenhower, Plant Vogtle, Diamond Lakes Regional Park, to name a few. This home surely stands out. Don’t miss the opportunity for a tour!
Discover more from MyAugustaHomeSearch
Subscribe to get the latest posts sent to your email.
| Price: | $264900 USD |
|---|---|
| Address: | 2525 Inverness Drive |
| City: | Hephzibah |
| State: | Georgia |
| Zip Code: | 30815 |
| Subdivision: | Southampton |
| MLS: | 532280 |
| Year Built: | 2007 |
| Square Feet: | 1,859 |
| Acres: | 0.25 |
| Lot Square Feet: | 0.25 acres |
| Bedrooms: | 3 |
| Bathrooms: | 2 |
| roof: | Composition |
|---|---|
| levels: | One |
| taxLot: | 3 |
| cooling: | Ceiling Fan(s), Central Air, Single System |
| fencing: | Fenced |
| heating: | Electric, Fireplace(s), Forced Air, Natural Gas |
| flooring: | Carpet, Luxury Vinyl |
| garageYN: | yes |
| roomType: | Dining Room, Kitchen, Breakfast Room, Great Room, Primary Bedroom, Bedroom 2, Bedroom 3 |
| mlsStatus: | Closed |
| appliances: | Dishwasher, Disposal, Electric Range, Gas Water Heater, Vented Exhaust Fan |
| basementYN: | no |
| directions: | Take Exit 7 from I-520 E. Follow Windsor Spring Road to Inverness Drive. Turn onto Inverness Drive to 2525. |
| highSchool: | Crosscreek |
| possession: | Close Of Escrow |
| roomsTotal: | 7 |
| fireplaceYN: | yes |
| lotFeatures: | Sprinklers In Front, Sprinklers In Rear |
| lotSizeArea: | 0.25 |
| waterSource: | Public |
| currentPrice: | 264900 |
| garageSpaces: | 2 |
| listingTerms: | VA Loan, Cash, Conventional, FHA |
| lotSizeUnits: | Acres |
| mlsAreaMajor: | Richmond (3RI) |
| mlsAreaMinor: | Richmond (3RI) |
| permittedUse: | Public |
| associationYN: | yes |
| atticFeatures: | Pull Down Stairs, Storage |
| poolPrivateYN: | no |
| sewerProvider: | Public Sewer |
| associationFee: | 194 |
| deedBookAndPage: | 1782 1775 |
| fireplacesTotal: | 1 |
| parkingFeatures: | Attached, Concrete, Garage |
| platBookAndPage: | 3/395 |
| elementarySchool: | Diamond Lakes |
| livingAreaSource: | Public Records |
| closePricePerAcre: | 1059600 |
| closePricePerSqft: | 142.5 |
| communityFeatures: | Street Lights |
| fireplaceFeatures: | Gas Log, Great Room |
| foundationDetails: | Slab |
| lotSizeDimensions: | 90X126 |
| lotSizeSquareFeet: | 10890 |
| newConstructionYN: | no |
| architecturalStyle: | Ranch |
| currentPricePublic: | 264900 |
| ownerSuiteOnMainYN: | yes |
| propertyAttachedYN: | no |
| bathroomsTotalSource: | MLS |
| middleOrJuniorSchool: | Spirit Creek |
| bathroomsTotalDecimal: | 2 |
| constructionMaterials: | Brick |
| patioAndPorchFeatures: | Front Porch, Patio, Stoop |
| associationMandatoryYN: | yes |
| interiorOrRoomFeatures: | Cable Available, Eat-in Kitchen, Entrance Foyer, Garden Tub, Smoke Detector(s), Walk-In Closet(s), Washer Hookup, Electric Dryer Hookup |
| associationFee2Frequency: | Annually |
| bathroomsTotalNotational: | 2 |
| specialListingConditions: | None |

© 2024 Augusta GA MLS. All rights reserved. The data relating to real estate for sale on this web site comes in part from the Internet Data Exchange Program of AUGMLS. Real estate listings held by IDX Brokerage firms other than Blanchard and Calhoun are marked with the Internet Data Exchange logo or the Internet Data Exchange thumbnail logo and detailed information about them includes the name of the listing Brokers. Information provided is deemed reliable but not guaranteed. The listing broker’s offer of compensation is made only to participants of the MLS where the listing is filed. Data last updated: Monday, December 16th, 2024 06:15:11 AM.
Data services provided by IDX Broker
Listed by: Blanchard & Calhoun - Scott Nixon (706) 251-3304