1356 Montrose Place
 Active Under Contract
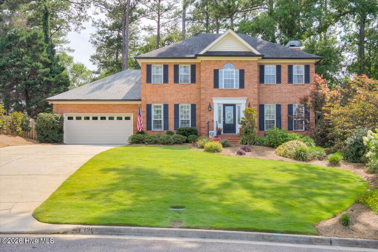
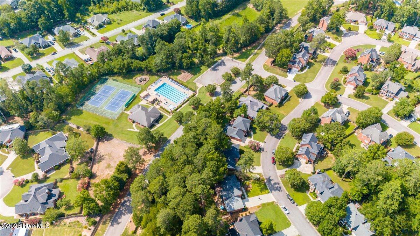
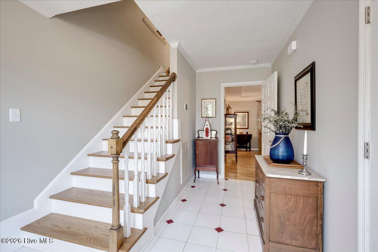
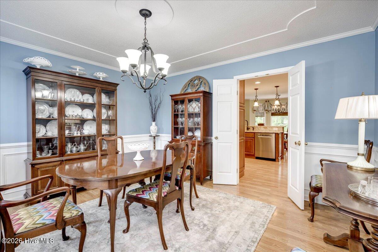
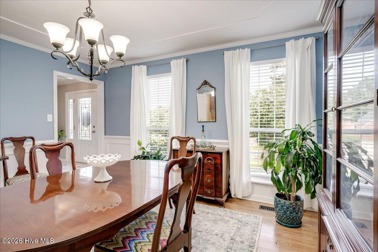
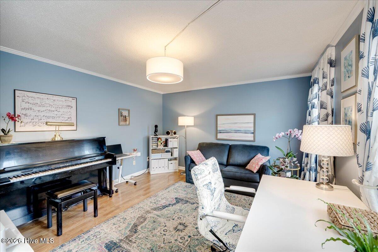
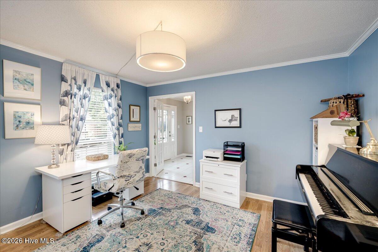
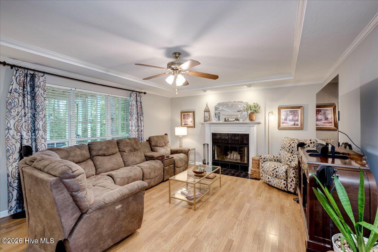
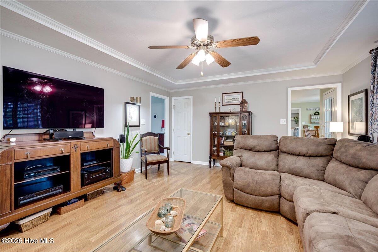
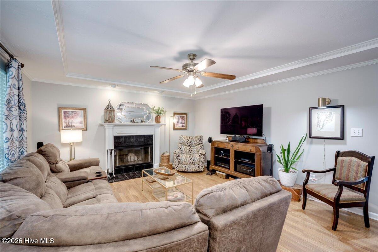
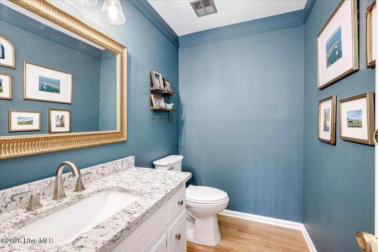
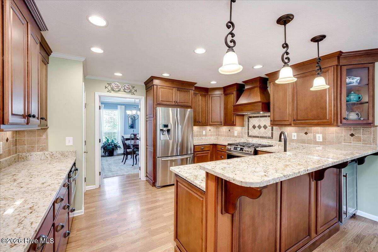
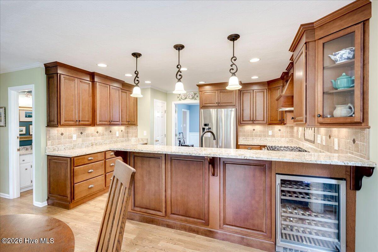
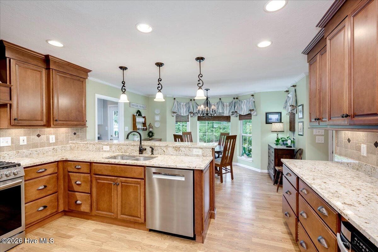
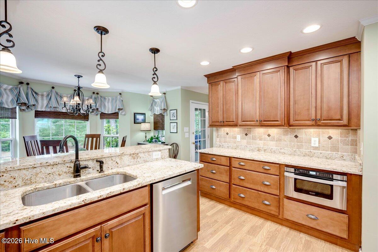
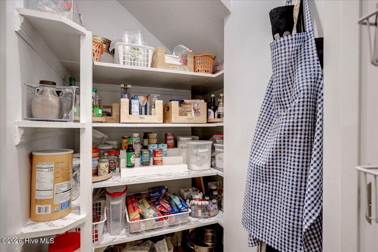
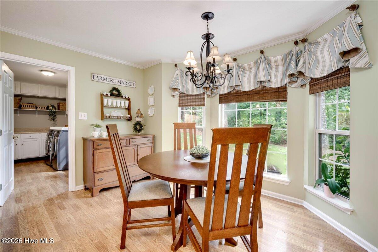
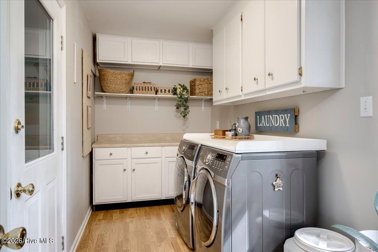
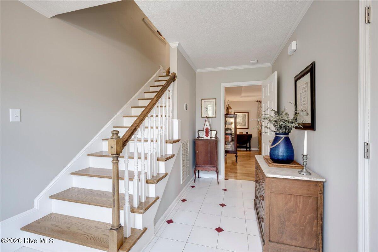
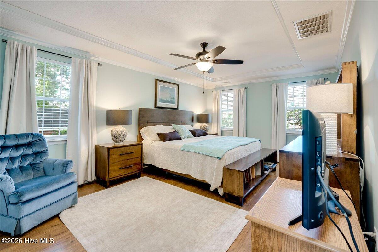
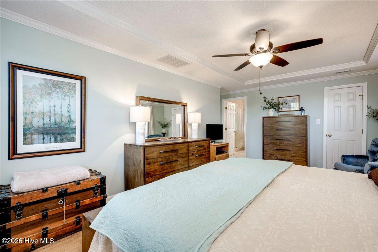
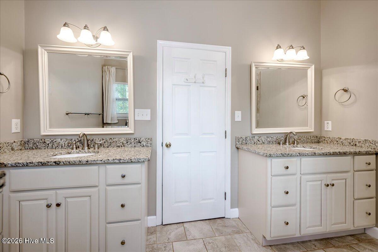
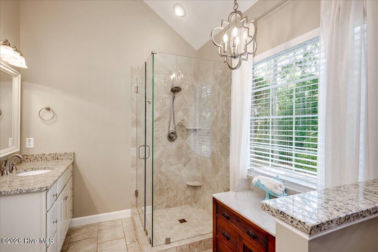
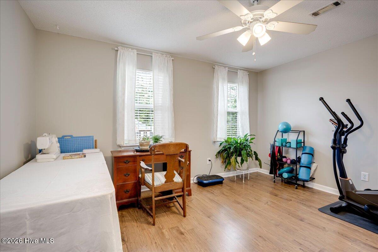
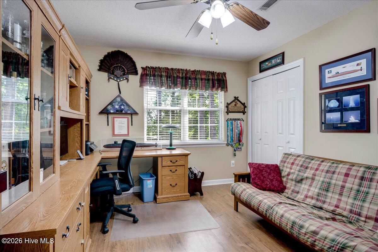
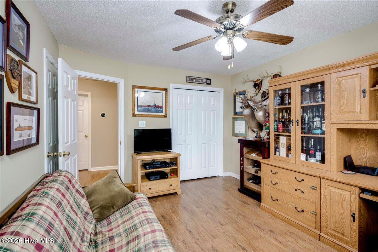
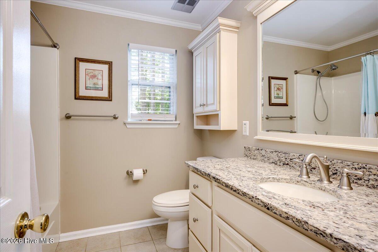
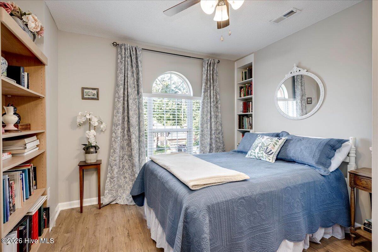
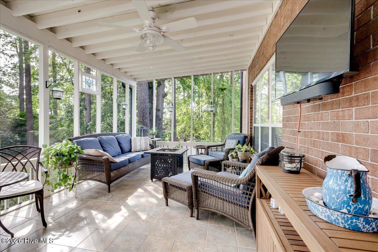
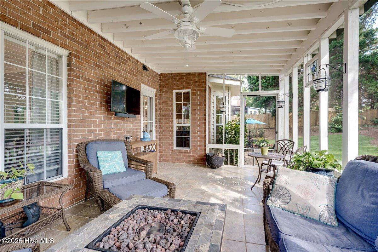
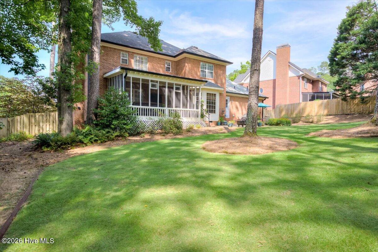
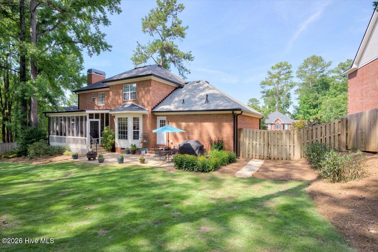
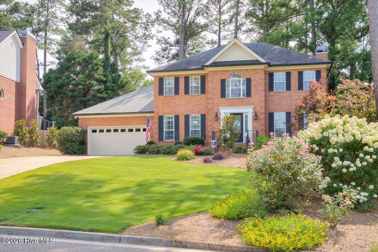
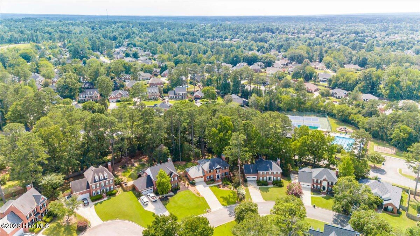
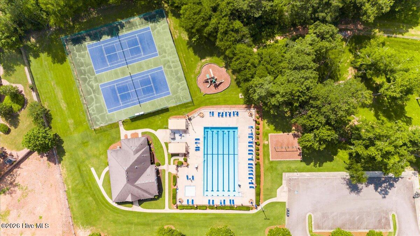
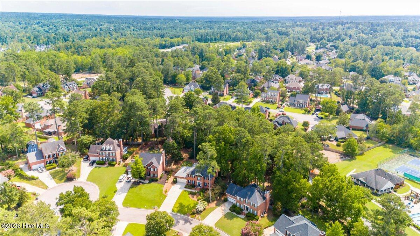
 Welcome home to one of Stratford’s most beautifully maintained homes, where timeless traditional appeal, tasteful updates, and everyday comfort come together in one of Evans’ most established communities. Framed by blooming hydrangeas and tucked away on a quiet cul-de-sac, this exceptional 4-bedroom, 2.5-bath home offers 2,573 square feet of thoughtfully designed living space. A private tiled foyer creates a warm welcome before transitioning to beautiful wood flooring, crown molding, soaring ceilings, warm neutral tones, updated lighting, and a timeless floor plan with all bedrooms upstairs. The renovated kitchen features granite countertops, custom cabinetry with under-cabinet lighting, sought-after gas cooking, stainless steel appliances, wine refrigerator, generous bar-top seating, abundant prep space, and a walk-in pantry. Granite continues throughout the bathrooms, while abundant storage is thoughtfully woven throughout the home. The inviting great room centers around the fireplace, and formal living and dining rooms provide space to gather. Relax on the screened porch overlooking a beautifully landscaped backyard, where mature trees create exceptional privacy. Enjoy Stratford’s pool, tennis courts, park, clubhouse, and top-rated Columbia County schools, completing a home that’s been thoughtfully updated, meticulously maintained, and ready to welcome its next chapter. Call today!
Discover more from MyAugustaHomeSearch
Subscribe to get the latest posts sent to your email.
| Price: | $358,900 USD |
|---|---|
| Address: | 1356 Montrose Place |
| City: | Evans |
| State: | Georgia |
| Zip Code: | 30809 |
| Subdivision: | Stratford |
| MLS: | 100586210 |
| Year Built: | 1995 |
| Square Feet: | 2,573 |
| Lot Square Feet: | 0 acres |
| Bedrooms: | 4 |
| Bathrooms: | 3 |
| Half Bathrooms: | 1 |
| roof: | Composition |
|---|---|
| view: | None |
| levels: | Two |
| taxLot: | 5 |
| cooling: | Central Air, Ceiling Fan(s), Heat Pump |
| fencing: | Privacy |
| heating: | Heat Pump, Fireplace(s), Electric, Forced Air, Natural Gas |
| taxYear: | 2025 |
| basement: | Crawl Space |
| deedBook: | 6370 |
| deedPage: | 190 |
| flooring: | Carpet, Laminate, Ceramic Tile |
| garageYN: | yes |
| roomType: | Living Room, Dining Room, Dining Area, Breakfast Room, Family Room, Master Bedroom, Bedroom 2, Bedroom 3, Bedroom 4 |
| coolingYN: | yes |
| heatingYN: | yes |
| lotNumber: | 5 |
| mlsStatus: | Pending with Showings |
| roomLevel: | Non Primary Living Area |
| utilities: | Cable Available, Sewer Connected, Water Connected |
| appliances: | Built-In Microwave, Range, Disposal, Dishwasher |
| directions: | Hardy McManus to Stratford Subdivision onto Aylesbury Drive. Right onto Andover Drive, then right onto Montrose. Home will be on the right. |
| entryLevel: | 1 |
| highSchool: | Greenbrier |
| livingArea: | 2573 |
| possession: | Close Of Escrow, At Closing |
| roomsTotal: | 9 |
| fireplaceYN: | yes |
| lotFeatures: | Landscaped, Sprinklers in Front, Sprinklers in Rear |
| waterHeater: | Natural Gas |
| waterSource: | Public |
| currentPrice: | 358900 |
| frontageType: | See Remarks |
| garageSpaces: | 2 |
| listingTerms: | Cash, Conventional, FHA, VA Loan |
| parkingTotal: | 2 |
| permittedUse: | Public |
| poolFeatures: | None |
| storiesTotal: | 2 |
| taxMapNumber: | 356#3 |
| waterfrontYN: | no |
| associationYN: | yes |
| atticFeatures: | Pull-Down Stairs, Storage |
| marketingCity: | Evans |
| sewerProvider: | Public Sewer |
| structureType: | Wood Frame, Stick Built |
| taxBookNumber: | PC B |
| associationFee: | 425 |
| diningRoomType: | Formal |
| exteriorFinish: | Brick |
| inCityLimitsYN: | yes |
| associationName: | Stratford Community HOA |
| fireplacesTotal: | 1 |
| floorPlansCount: | 3 |
| laundryFeatures: | Dryer Hookup, Washer Hookup |
| livingAreaUnits: | Square Feet |
| parkingFeatures: | Garage Faces Front, Attached, Concrete, Garage |
| subdivisionName: | N/A |
| delayedMarketing: | yes |
| elementarySchool: | Riverside |
| islandOrMainland: | Mainland |
| prospectExemptYN: | no |
| roadFrontageType: | Asphalt |
| sellerReputation: | Has owned the property for at least one year |
| emdTrustAccountYN: | no |
| foundationDetails: | Crawl Space |
| lotSizeDimensions: | 94x198 |
| newConstructionYN: | no |
| propertyCondition: | Completed |
| currentPricePublic: | 358900 |
| propertyAttachedYN: | no |
| showingServiceName: | ShowingTime |
| waterfrontFeatures: | None |
| associationAmenities: | Clubhouse, Community Pool, Playground, Street Lights, Tennis Court(s) |
| attachedGarageSpaces: | 2 |
| bathroomsTotalSource: | Computed |
| middleOrJuniorSchool: | Riverside |
| accessibilityFeatures: | None |
| bathroomsTotalDecimal: | 3 |
| constructionMaterials: | Brick, Wood Frame |
| patioAndPorchFeatures: | Deck, Rear Porch |
| interiorOrRoomFeatures: | Walk-in Closet(s), Ceiling Fan(s), Pantry, Blinds/Shades, Eat-in Kitchen, Walk-In Closet(s) |
| associationFeeFrequency: | Annually |
| heatingSystemFuelSource: | Electric, Natural Gas |
| bathroomsTotalNotational: | 2.1 |
| specialListingConditions: | Standard |
| taxOtherAssessmentAmountFrequency: | No |
Listed by: Blanchard & Calhoun - WA (706) 251-3304
The data relating to real estate on this web site comes in part from the Internet Data Exchange program of Hive MLS (HIVE), and is updated as of Thursday, September 3rd, 2026 at 04:13:25 PM. All information is deemed reliable but not guaranteed and should be independently verified. All properties are subject to prior sale, change, or withdrawal. Neither listing broker(s) nor Blanchard and Calhoun shall be responsible for any typographical errors, misinformation, or misprints, and shall be held totally harmless from any damages arising from reliance upon these data. © 2026 Hive MLS (HIVE). Data last updated: Thursday, September 3rd, 2026 at 04:13:25 PM.
Data services provided by IDX Broker